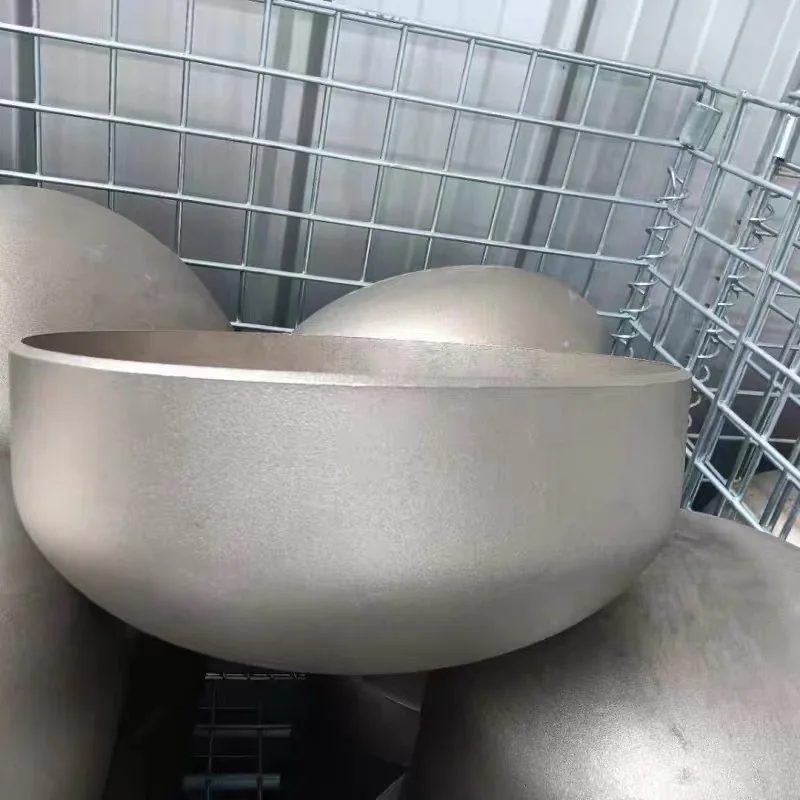
A request for “one stainless dished head, 800 mm diameter” is not enough to manufacture the right part. Diameter may mean inside, outside or shell-matching diameter. The profile may be torispherical, ellipsoidal, hemispherical or a shallow non-code shape. Thickness may refer to the incoming plate or the minimum after forming.
These differences control fit-up, pressure performance, blank size and price. A useful drawing defines the finished geometry and the engineering basis separately.
Identify the head profile first
A torispherical head combines a spherical crown with a smaller knuckle radius near the shell. A 2:1 ellipsoidal head has a deeper elliptical profile. A hemispherical head is deeper again and can carry pressure efficiently, but uses more material and vessel length. Shallow flanged-and-dished heads may be used for atmospheric or non-code tanks when supported by the design.
Do not use these names interchangeably. For pressure vessels, the selected code and design calculation govern the permitted geometry and thickness. ASME Section VIII Division 1 covers design, fabrication, inspection, testing and certification requirements for pressure vessels above its stated scope threshold; the official ASME BPVC Section VIII page explains that scope.

The dimensions that must appear on the drawing
- Finished diameter: state ID or OD and the tolerance.
- Crown radius: the main spherical or formed central profile.
- Knuckle radius: the transition between crown and straight flange.
- Straight flange: the cylindrical edge available for trimming and welding.
- Overall depth: measured from a stated datum after trimming.
- Nominal and minimum thickness: distinguish starting plate from required finished minimum.
- Edge preparation: square, beveled, tapered or machined for the vessel weld.
Also state whether the head must fit inside the shell, over the shell or align for a butt weld. A few millimeters of ambiguity at the diameter can create a costly shop rework.
Forming changes thickness
Cold or hot forming redistributes material. The crown and knuckle do not necessarily finish at the incoming plate thickness. The knuckle is especially important because it combines curvature and forming strain. Specify the minimum finished thickness required by design, then allow the manufacturer to select starting plate based on the process and expected thinning.
Measuring only at the center is not enough. A sensible inspection map covers crown, transition and knuckle locations. If corrosion allowance is required, make clear whether it is included in the finished minimum.
Blank size and forming allowance
The starting blank must supply the developed surface plus material for gripping, trimming and process variation. A simple circle based on finished diameter will be too small. Accurate blank development depends on the head profile, thickness, forming method and shop experience.
For a one-off part, spinning may reduce tooling cost; pressing can be efficient for repeated sizes; segmental forming may suit larger diameters. These routes leave different surface patterns and dimensional variation. Ask the manufacturer to propose the process after receiving the geometry, material, quantity and finish requirement.
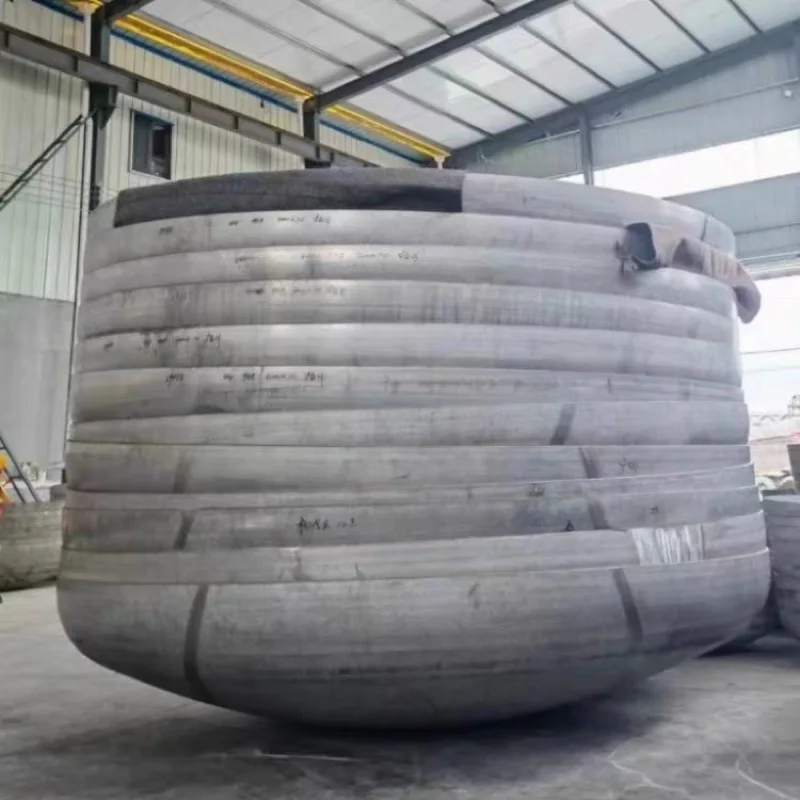
Material and weld considerations
304/304L is common for general stainless tanks, while 316/316L is often considered for more corrosive service. Duplex, nickel alloys, carbon steel and aluminum require their own forming and welding controls. The grade should come from the vessel service and design—not from the brightness of a product photo.
When a head is made from welded plate, locate and qualify the seam under the applicable code and fabrication procedure. Forming across a weld can affect shape and inspection requirements. For stainless heads, control iron contamination and specify pickling, passivation or final finish where service requires it.
Openings, nozzles and reinforcement
A center hole or nozzle changes the stress field and may require reinforcement. The best time to define it is before forming, but the manufacturing sequence depends on size and process. State the nozzle centerline, projection, orientation, weld detail and inspection requirement. Avoid placing an opening in a highly strained region without design review.
The head supplier should not be expected to infer reinforcement from nozzle diameter alone. Vessel pressure, joint efficiency, corrosion allowance, material properties and code rules all matter.
Inspection and acceptance
A procurement plan can include material certificates, visual examination, dimensional mapping, thickness survey, surface inspection and nondestructive examination of welds. Pressure testing normally belongs to the completed vessel unless the design specifies another arrangement.
Define profile tolerance, out-of-roundness, edge flatness and permissible surface marks. A cosmetically smooth surface is not a substitute for measured geometry.
RFQ checklist
| Category | Required information |
|---|---|
| Design basis | Service, pressure, temperature, code edition and corrosion allowance |
| Geometry | Profile, ID/OD, crown radius, knuckle radius, depth and straight flange |
| Material | Grade, product form, certificate and heat-treatment condition |
| Thickness | Starting nominal and/or minimum after forming |
| Edges/openings | Trim, bevel, nozzles and weld preparation |
| QA | Dimensional tolerances, NDE, surface treatment and records |
The photographed AODSON 304 stainless steel dished tank heads are real formed parts and can be customized by drawing. They should not be assigned a pressure rating from appearance alone. Send the finished geometry, service conditions and quantity through the request form for a manufacturability review.