




When a critical metal component is worn, discontinued, or no longer supported by the original supplier, the only reliable reference may be the physical part in your hand. The good news is that a qualified manufacturer can often reverse engineer a metal part from a sample, rebuild the production data, confirm the material and manufacturing route, and produce a controlled replacement.
The process is more involved than copying visible dimensions. A sample may be worn, bent, corroded, coated, or altered by years of service. Threads and sealing surfaces may no longer represent the original design. Material cannot be confirmed by appearance alone. The manufacturer therefore needs to understand the part’s function before deciding what to measure, what to test, and what must be reconstructed.
This guide explains how sample-based manufacturing works, what information buyers should provide, and how to reduce risk before moving from one sample to repeat production.
When Does Reverse Engineering From a Sample Make Sense?
Sample-based manufacturing is most useful when the commercial problem is clear but the original technical documentation is missing. Common situations include:
- Discontinued spare parts: The machine is still productive, but the OEM no longer supplies the component.
- Legacy equipment: Drawings were lost during ownership changes, plant relocation, or supplier closure.
- Worn or damaged components: A pump, valve, hinge, bracket, impeller, fitting, or machine part needs replacement.
- Supplier localization: A buyer wants a second source closer to the assembly plant or export market.
- Product improvement: The existing part works, but material, strength, corrosion resistance, surface finish, or service life needs improvement.
- Prototype development: A handmade or fabricated sample needs to become a repeatable production component.
A sample is not automatically suitable for copying. Safety-critical parts, patented products, pressure-retaining components, and parts governed by regulatory approval may require additional documentation, testing, or authorization. A responsible supplier should clarify ownership and technical responsibility before manufacturing begins.
What Can Be Learned From a Physical Sample?
A sample contains more information than a photograph, but less information than a complete drawing and specification. A structured review can recover several categories of data.
Geometry and Functional Interfaces
Overall dimensions are only the beginning. The engineer identifies mating faces, shaft fits, bolt patterns, thread forms, sealing surfaces, bearing seats, flow passages, alignment features, and assembly clearances. These are the dimensions that control whether the replacement part actually works.
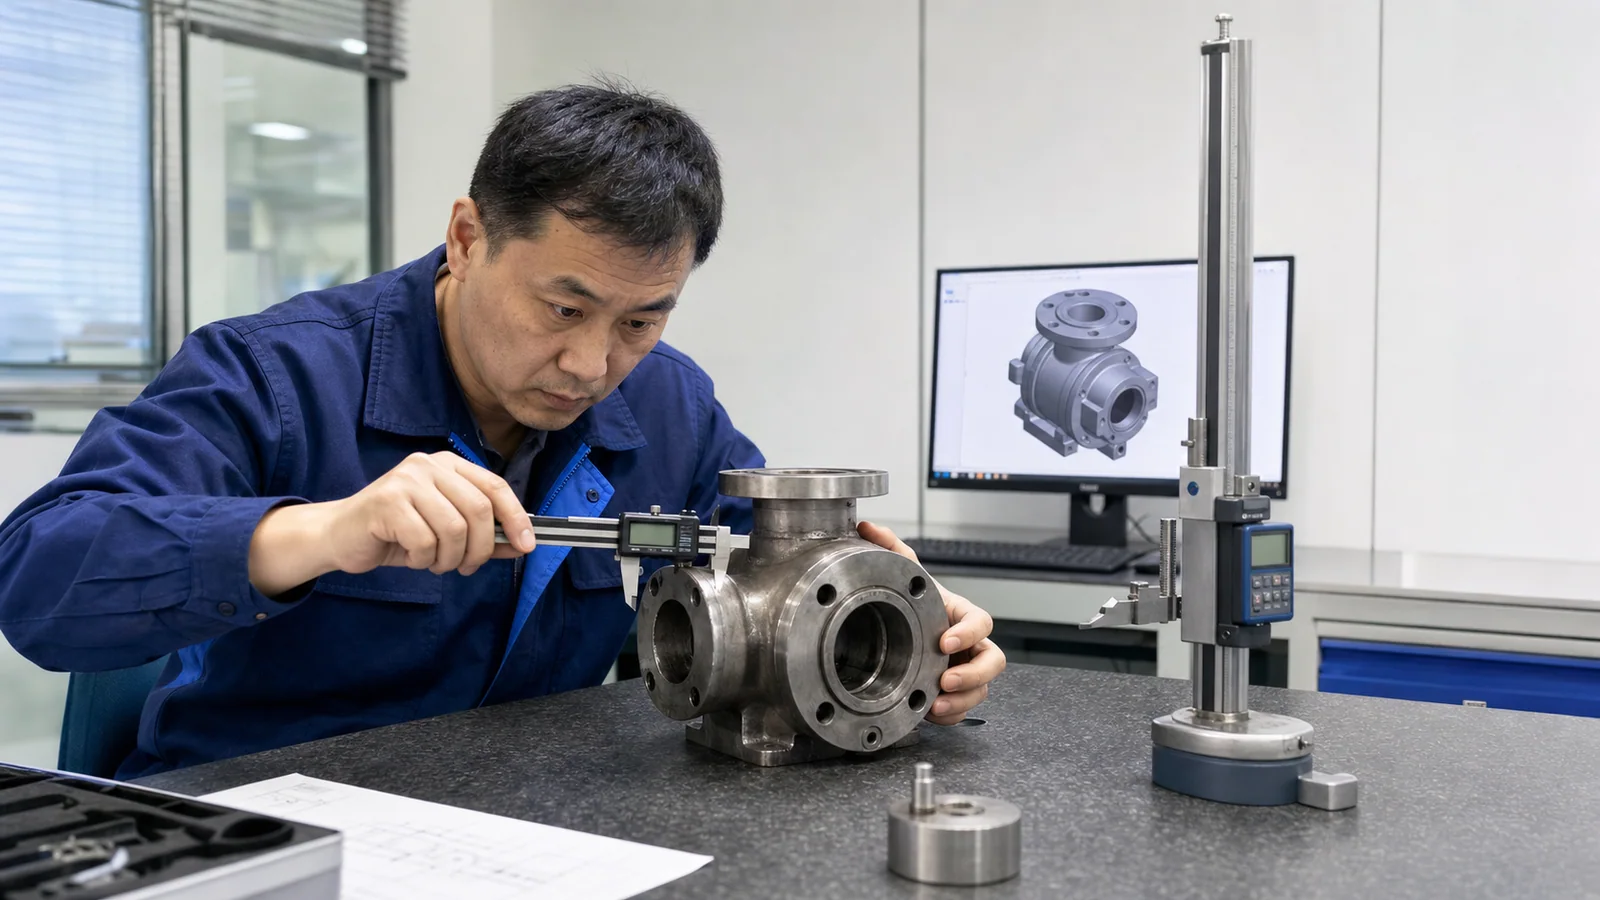
Measurement methods may include calipers, micrometers, height gauges, thread gauges, profile measurement, coordinate measuring equipment, or 3D scanning. The appropriate method depends on part size, tolerance, surface condition, and complexity. A rough casting does not require the same inspection strategy as a precision-machined valve component.
Material and Surface Condition
Color and weight can suggest a material family, but they are not enough for positive identification. Depending on the application, material review may involve chemical analysis, hardness testing, PMI, metallographic examination, or comparison with known specifications.
The service environment matters just as much as the original material. A component that failed because of chloride corrosion may need a more suitable stainless steel or duplex grade. A heat-exposed part may need a heat-resistant alloy. The objective is not merely to reproduce the old material label; it is to confirm a material route that meets the actual operating conditions.
Original Manufacturing Process
Parting lines, draft, ejector marks, casting texture, machining marks, welds, grain flow, and surface treatment can reveal how the original part was made. The replacement does not always need to use the same process. A low-volume legacy casting may be faster to machine from billet, while a complex machined part may become more economical as an investment casting with CNC finishing when annual demand increases.
The Main Challenge: A Used Part Is Not the Original Design
One of the biggest mistakes in reverse engineering is treating every measured dimension as intentional. Service life changes parts. Holes become oval, sealing faces lose material, shafts wear, thin sections distort, threads are repaired, and coatings alter dimensions.
Engineers normally compare several forms of evidence:
- Symmetry and repeated features
- Mating parts or assembly dimensions
- Standard thread and bearing sizes
- Unworn reference surfaces
- Functional clearances and load direction
- Photographs of the part in service
- Any available manual, catalog, sketch, or old purchase record
The goal is not to copy wear. The goal is to reconstruct the dimensions and material condition that the part needs in order to function again.
If two samples are available, send both. Comparing them often helps separate normal production variation from service wear. A mating component can be equally valuable, especially when fits, sealing, or alignment are critical.
A Practical Sample-to-Production Workflow
1. Initial Feasibility Review
The project can usually begin with clear photographs, basic dimensions, quantity, application, material information, failure description, and destination country. This first review determines whether the part is within the manufacturer’s process capability and whether the physical sample needs to be shipped.
2. Sample Receipt and Condition Record
Before measurement, the supplier records the sample condition, visible damage, missing areas, coatings, repaired features, and identification marks. This creates a reference for later engineering decisions and helps avoid confusing damage with design intent.
3. Measurement and Material Review
Critical features are measured with suitable equipment. Material testing is selected according to risk rather than performed as a ritual. For example, chemical composition may be more important for a corrosion-resistant pump component, while hardness and heat treatment condition may matter more for a wear part.
4. CAD Model and Production Drawing
The supplier rebuilds a 3D model and a controlled drawing that identifies dimensions, tolerances, material, finish, inspection points, and open questions. The customer should approve this data before tooling or production. A clear engineering and DFM review is where assumptions become documented decisions.
5. Process Selection
The production route is chosen according to geometry, quantity, tolerance, alloy, surface finish, and cost:
| Process | Best suited to | Typical consideration |
|---|---|---|
| Investment casting | Complex metal shapes and repeat quantities | Tooling is required, but near-net-shape production can reduce machining |
| CNC machining | Tight tolerances, prototypes, and lower quantities | Material removal and machine time drive cost |
| Fabrication | Sheet, tube, welded structures, and assemblies | Weld distortion and fixture control need review |
| Casting plus machining | Complex bodies with critical sealing or mounting features | Datums and machining allowance must be defined together |
AODSON supports manufacturing from physical samples across casting, machining, fabrication, finishing, and assembly projects.
6. Prototype or First Article
A prototype should be inspected and, where possible, tested in the real assembly. Dimensional reports alone cannot confirm every functional relationship. Fit, movement, sealing, flow, noise, wear, and assembly sequence may reveal issues that are not obvious on the sample.
7. Approval and Repeat Production
After approval, the final drawing, model, inspection plan, material requirement, finishing specification, and packaging standard become the production baseline. This turns a one-time copy into a repeatable supply program.
What Should You Send for an Accurate Review?
You do not need a complete engineering package to start. The following information helps a manufacturer respond faster:
- Clear photos from several angles with a ruler or scale reference
- Part dimensions and approximate weight
- Required quantity for prototypes and annual demand
- Application, load, temperature, pressure, chemicals, or seawater exposure
- Known material grade or previous material certificate
- Description of wear, corrosion, breakage, or service failure
- Mating-part dimensions or assembly photos
- Required surface finish, coating, passivation, polishing, or heat treatment
- Target delivery date and destination country
If confidentiality matters, request an NDA before sending the physical part or detailed photographs.
How to Control Quality Without an Original Drawing
Quality control must begin by creating an agreed specification. Without one, the buyer and supplier may evaluate the same part differently. At minimum, the project should define:
- Approved drawing revision
- Critical-to-function dimensions
- General and special tolerances
- Material grade and required test evidence
- Surface finish and visual acceptance
- Inspection method and sampling level
- Functional or assembly test
- Traceability and marking requirements
For demanding projects, the inspection package may include a dimensional report, material certificate, heat number traceability, hardness result, PMI, surface finish record, pressure test, or first-article report. The exact plan should match part risk. See AODSON’s quality control and assurance capabilities for the available inspection framework.
Common Mistakes That Increase Cost or Cause Failure
- Quoting from one photograph: Hidden geometry and critical interfaces remain unknown.
- Copying worn dimensions: The replacement reproduces the failure rather than the original function.
- Choosing material by appearance: Similar-looking alloys can behave very differently in corrosion, heat, or welding.
- Skipping prototype approval: A small assumption becomes a batch-wide problem.
- Using unnecessarily tight tolerances: Cost rises without improving function.
- Ignoring intellectual property: The buyer should have the right to reproduce the component.
- Failing to create controlled documentation: Every repeat order becomes another guessing exercise.
Frequently Asked Questions
Can you reverse engineer a metal part from photos only?
Photos are useful for an initial feasibility review, but accurate production normally requires the physical sample, reliable dimensions, a mating component, or a combination of these references.
Can a worn or broken sample still be used?
Often yes. Engineers can use symmetry, unworn surfaces, standard component sizes, mating features, and application information to propose recovered dimensions. The uncertain features should be documented for customer approval.
Do I need to know the exact material?
No, but you should provide all known service conditions. Material analysis and engineering review can help identify a suitable grade. Final selection should consider corrosion, temperature, strength, fabrication, availability, and cost.
Will I receive a drawing?
A controlled drawing and, where agreed, a 3D model should be created before production. Ownership and file-delivery terms should be clarified in the quotation.
What quantities are possible?
Quantity depends on the manufacturing route. CNC machining can be practical for prototypes and low volumes, while investment casting may become more economical for complex repeat parts after tooling.
Start With the Sample You Already Have
A missing drawing does not have to stop a maintenance, localization, or product-development project. The safest approach is to treat the sample as engineering evidence, rebuild a controlled specification, validate a prototype, and only then release repeat production.
Send AODSON photographs, approximate dimensions, application details, target quantity, and a description of the problem. Our team will review whether the part is suitable for sample-based manufacturing and recommend a practical process route.
Request a sample-based manufacturing review → or explore AODSON’s metal products and manufacturing solutions.