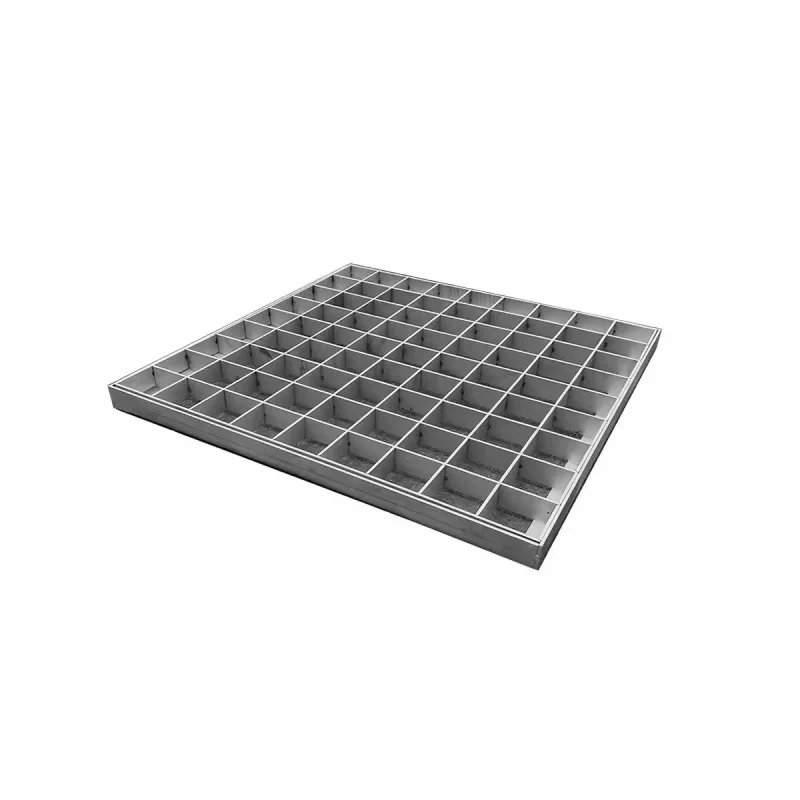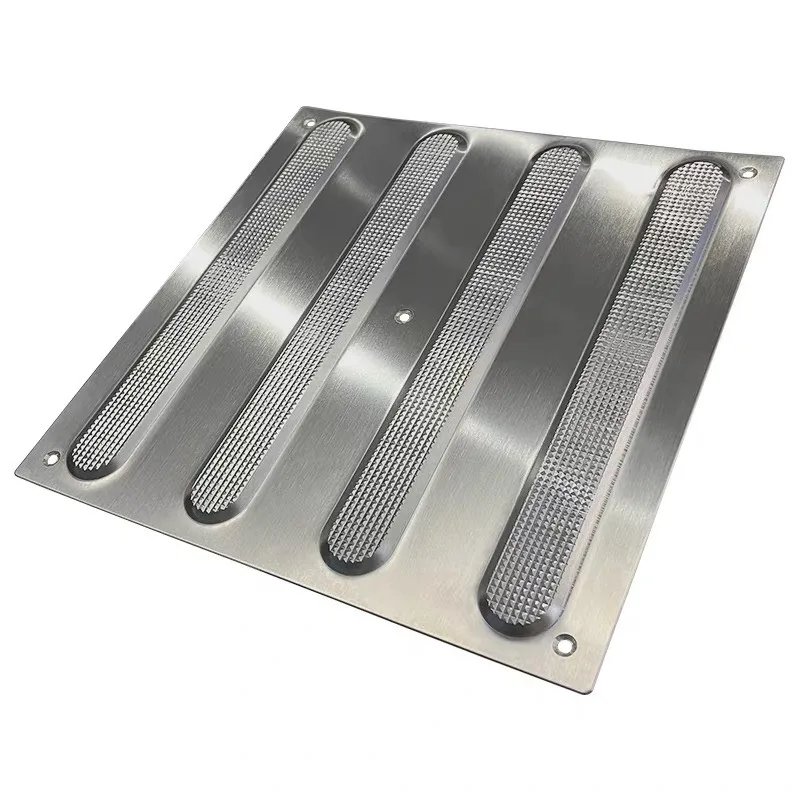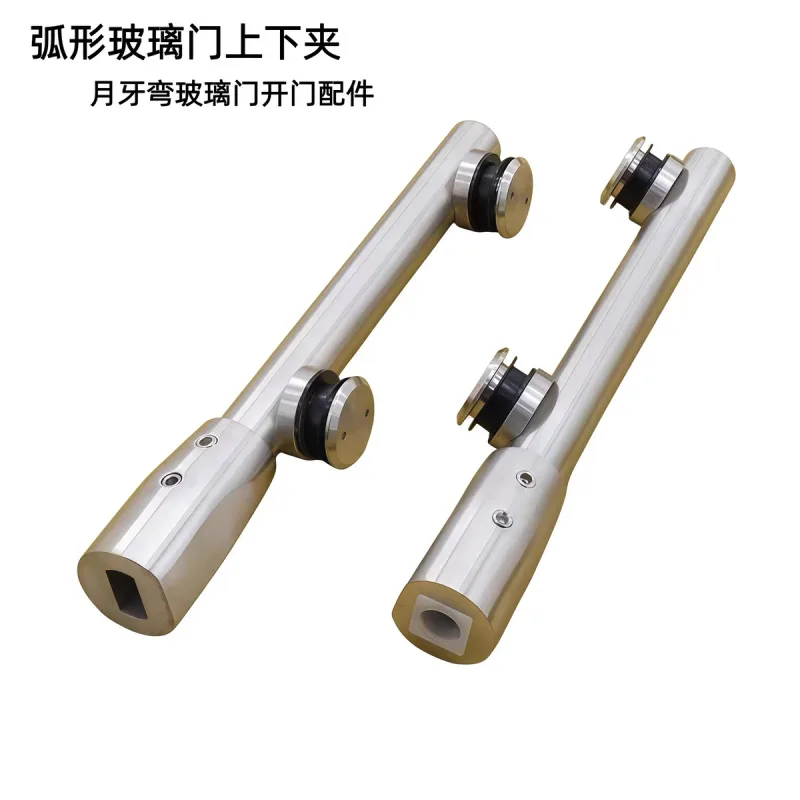




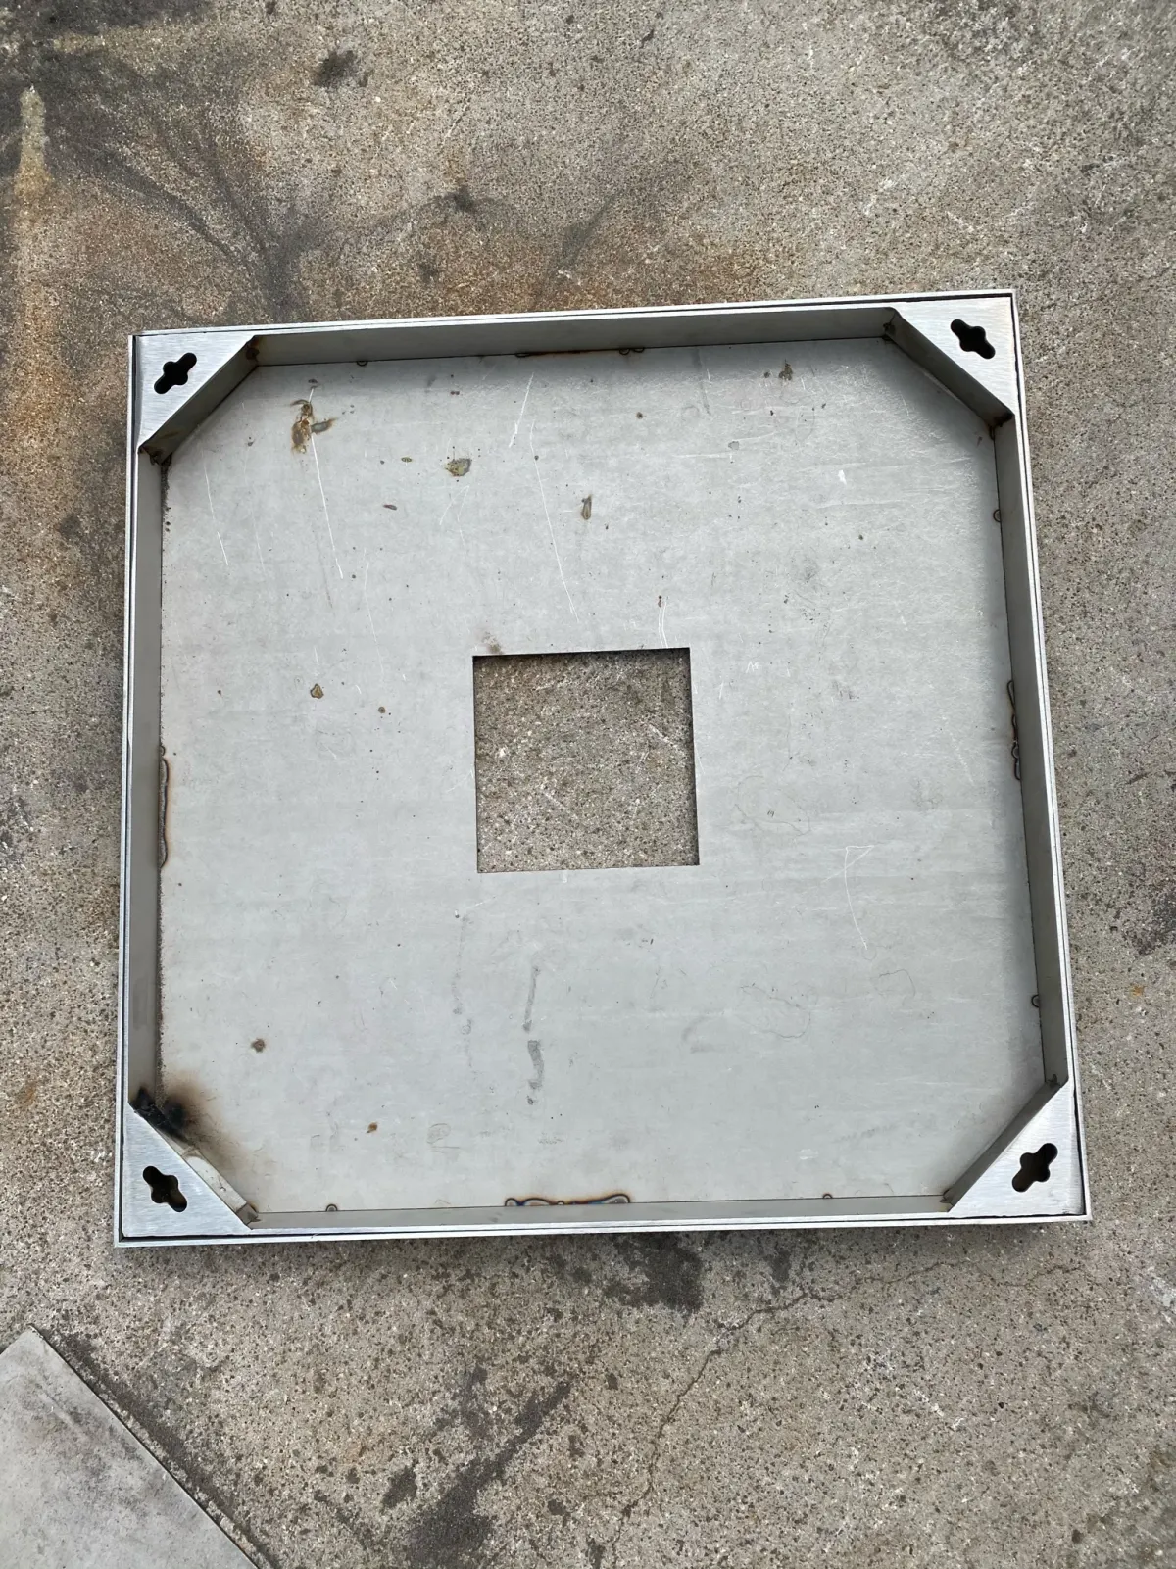
AODSON manufactures lockable stainless steel floor access covers for service chambers, utility openings, plant rooms and commercial building floors. Each cover is produced from a project drawing so the clear opening, frame depth, tray construction, locking method and surrounding floor interface can be coordinated before fabrication.
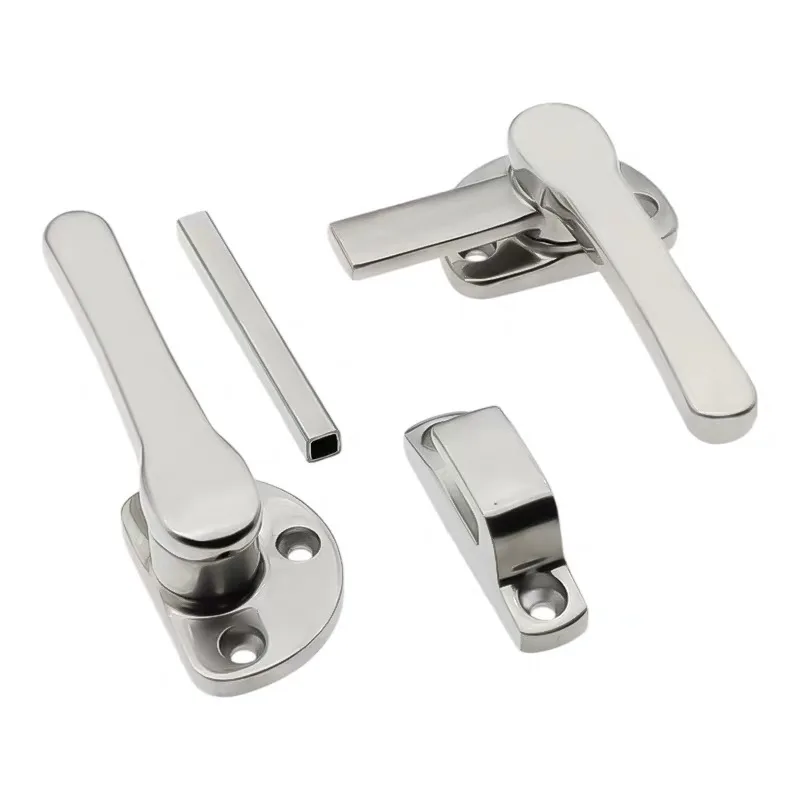
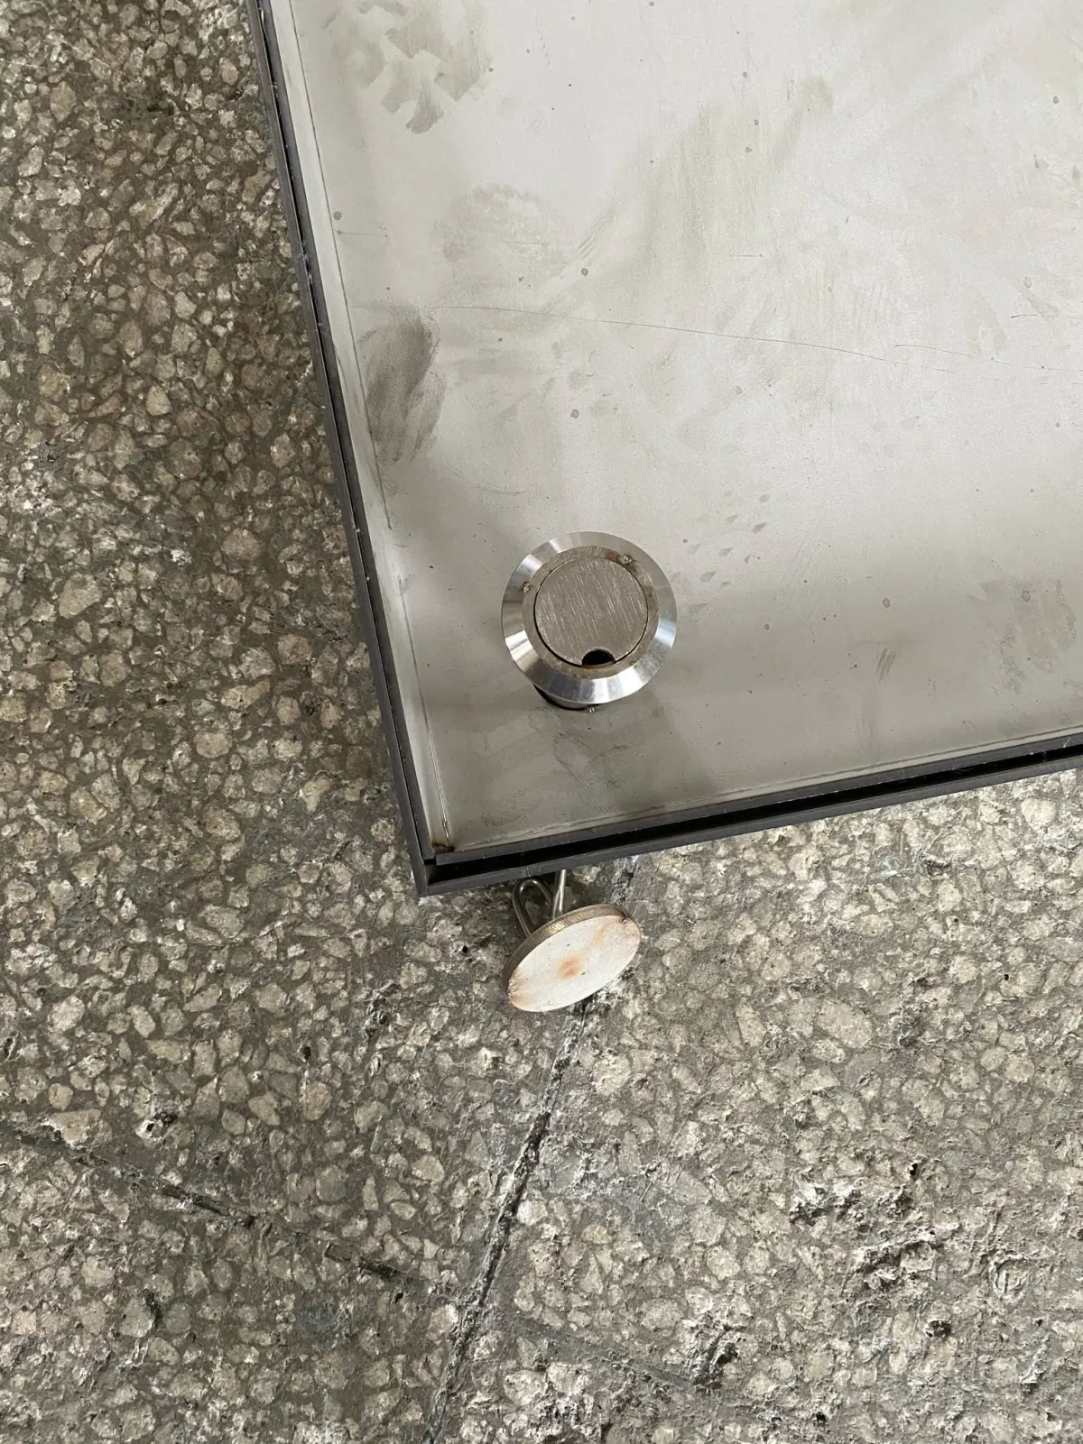
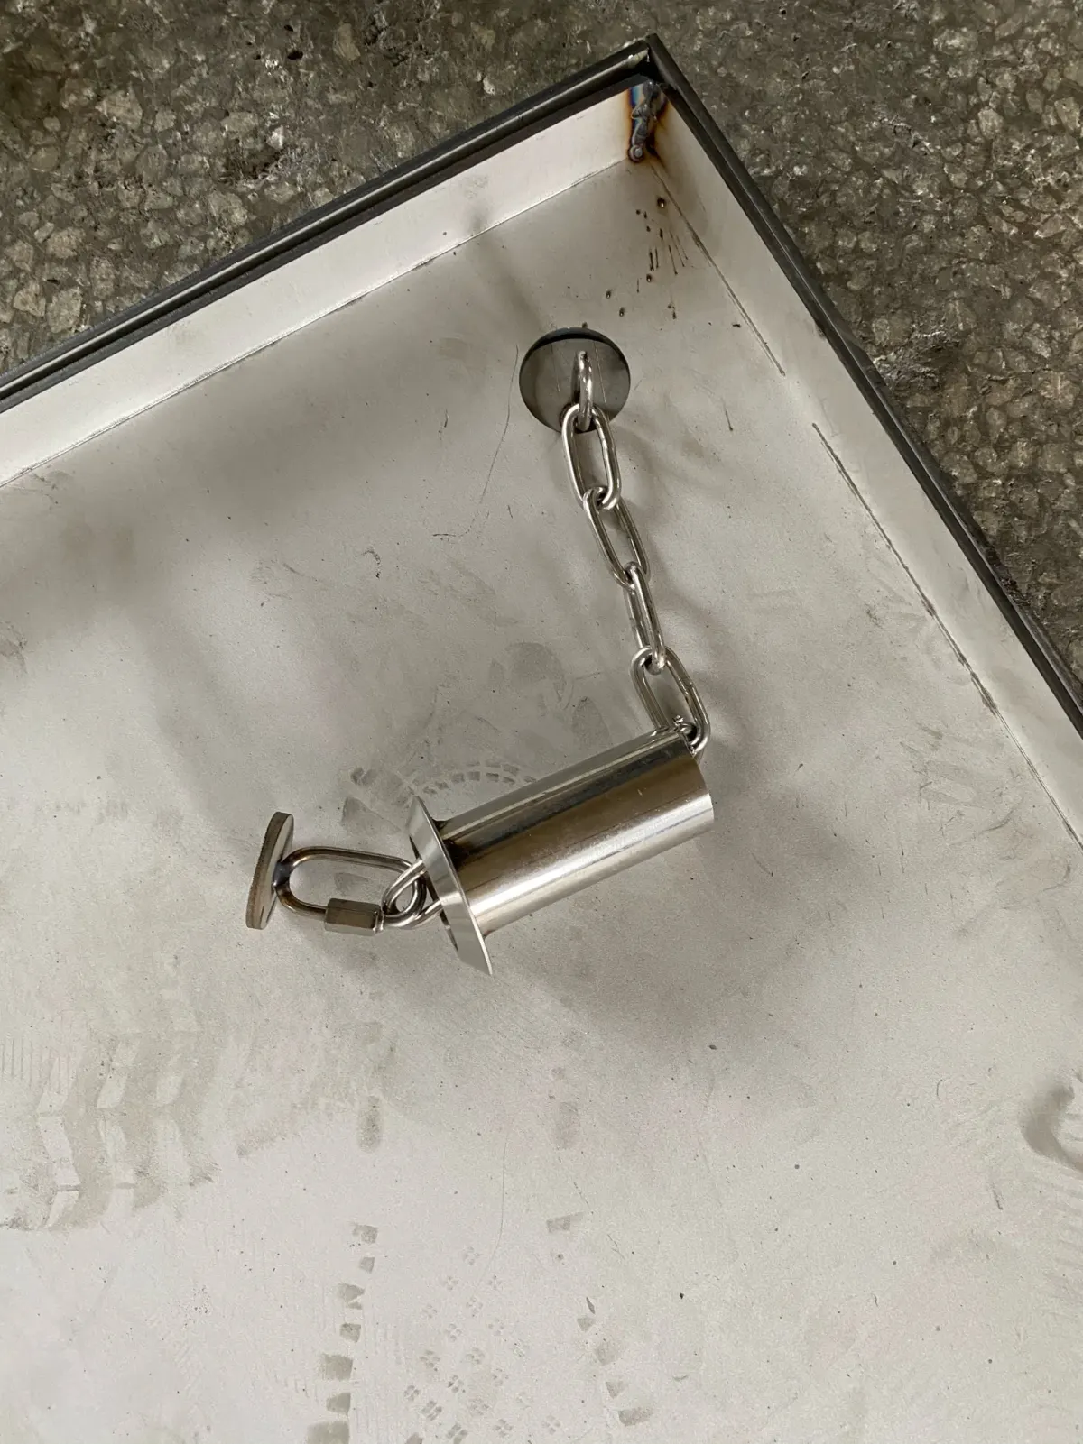
The recessed operating point keeps the finished surface clear of projecting handles. A removable cap and dedicated lifting tool provide controlled access while helping protect the mechanism from dirt. Where odour or surface-water control is required, the frame can be designed with a gasket interface; the required sealing level must be agreed and tested for the project.
Locking, Lifting and Sealing Options
- Recessed locking or lifting points with removable protective caps
- Dedicated stainless steel lifting keys and retaining chains
- Single-point or multiple-point closure according to cover size
- Optional gasket channels for odour and surface-water control
- Custom frame depth and tray depth for the selected floor finish
Materials and Fabrication
Typical material options include 304 and 316 stainless steel. The appropriate grade depends on moisture, cleaning chemicals, chloride exposure and whether the cover is installed indoors, outdoors or in a coastal environment. Sheet thickness, stiffener layout and weld details are selected from the opening size and specified load.
Production can include laser cutting, precision forming, TIG welding, machining of lock components, frame assembly, pickling or passivation and surface finishing. Visible edges can be brushed when required, while concealed structural areas remain optimized for strength and fit.
Project Specification
The most important dimensions are the clear opening, overall frame size, installation depth and finished floor build-up. Buyers should also state the traffic type, required load standard, sealing expectation, opening frequency and whether the cover will receive tile, stone, screed or a metal top plate. AODSON does not assign a load or watertight rating without an agreed design and verification route.
Quality Checks
Inspection can include material verification, frame squareness, diagonal dimensions, tray flatness, weld review, lock operation, lifting-tool fit and gasket contact. First-article inspection records and material certificates are available when specified. See our quality control and traceability capability.
Typical Applications
- Commercial buildings, hotels and shopping centres
- Mechanical and electrical service chambers
- Food-processing and wash-down areas
- Courtyards, public spaces and landscape paving
- Basements, plant rooms and utility access points
Information Required for Quotation
Send the opening size, frame depth, material grade, floor finish, load requirement, sealing requirement, lock preference, quantity and installation drawing. If an existing cover is being replaced, include photographs and measured interface dimensions.
For general selection guidance, read our commercial access cover guide or review the broader architectural hardware capability.
Frequently Asked Questions
Can the access cover be supplied as watertight or odour-resistant?
A gasket and controlled locking arrangement can be designed, but the required pressure, water exposure and test method must be specified before quotation.
Can the lock remain flush with the floor?
Yes. Recessed operating points with removable caps keep the hardware below or level with the surrounding surface.
Can AODSON match an existing opening?
Yes. Provide the opening dimensions, frame detail and photographs or a sample so the interface can be reviewed.
How do I request pricing?
Submit the drawing and project requirements for a manufacturing and quotation review.