



Buyer Specification Guide
Specify the recessed manhole cover by the finished opening.
A reliable quotation needs more than width and length. Define the floor finish, exposure and loading conditions so the stainless steel frame, tray and lifting system can be engineered as one assembly.
Send drawings for review- Material grade
- 304 for general interiors; 316 / 316L for coastal, wet or chemically exposed areas.
- Finished opening
- Provide the clear opening and external frame dimensions, not only the nominal tile size.
- Tray and infill depth
- Match the recessed tray to tile, stone, concrete or other floor-finish build-up.
- Loading condition
- Confirm pedestrian, trolley or vehicle loads and the applicable project standard.
- Opening method
- Select lifting keys, concealed handles or assisted opening based on cover size and weight.
- Finish and drainage
- Specify visible finish, edge detail, water control and installation environment.
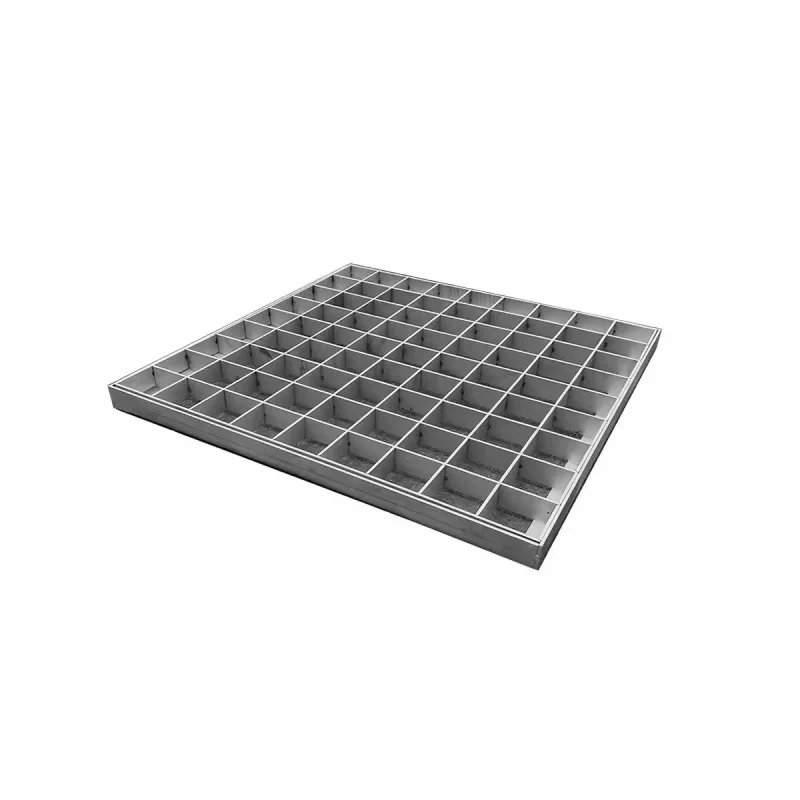
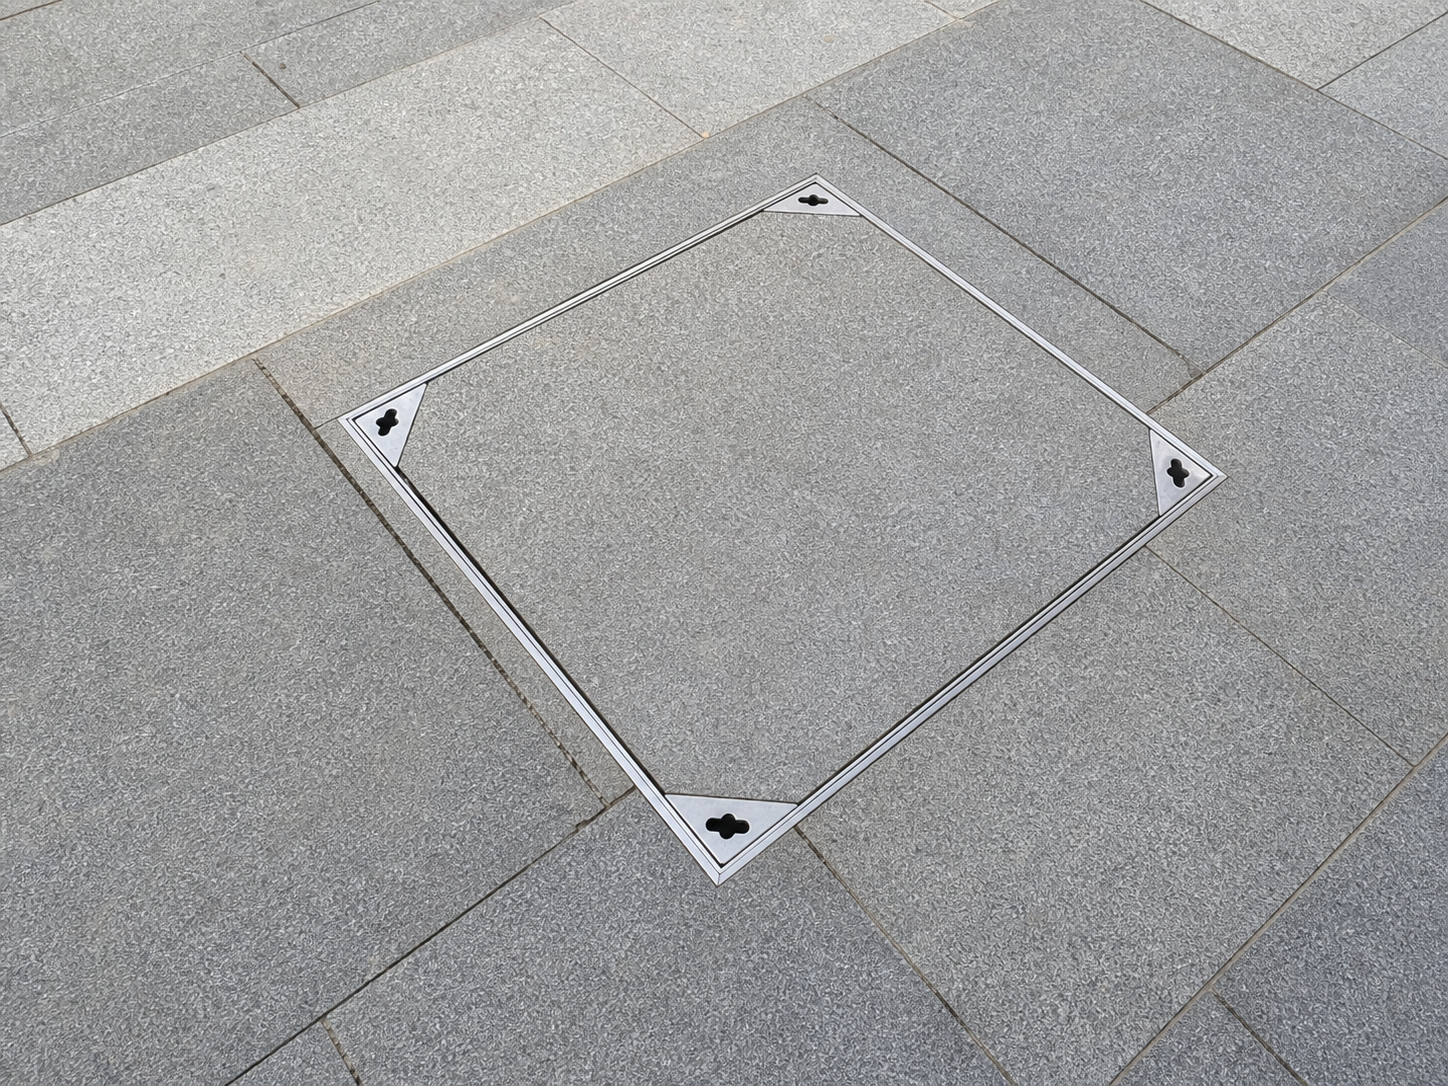
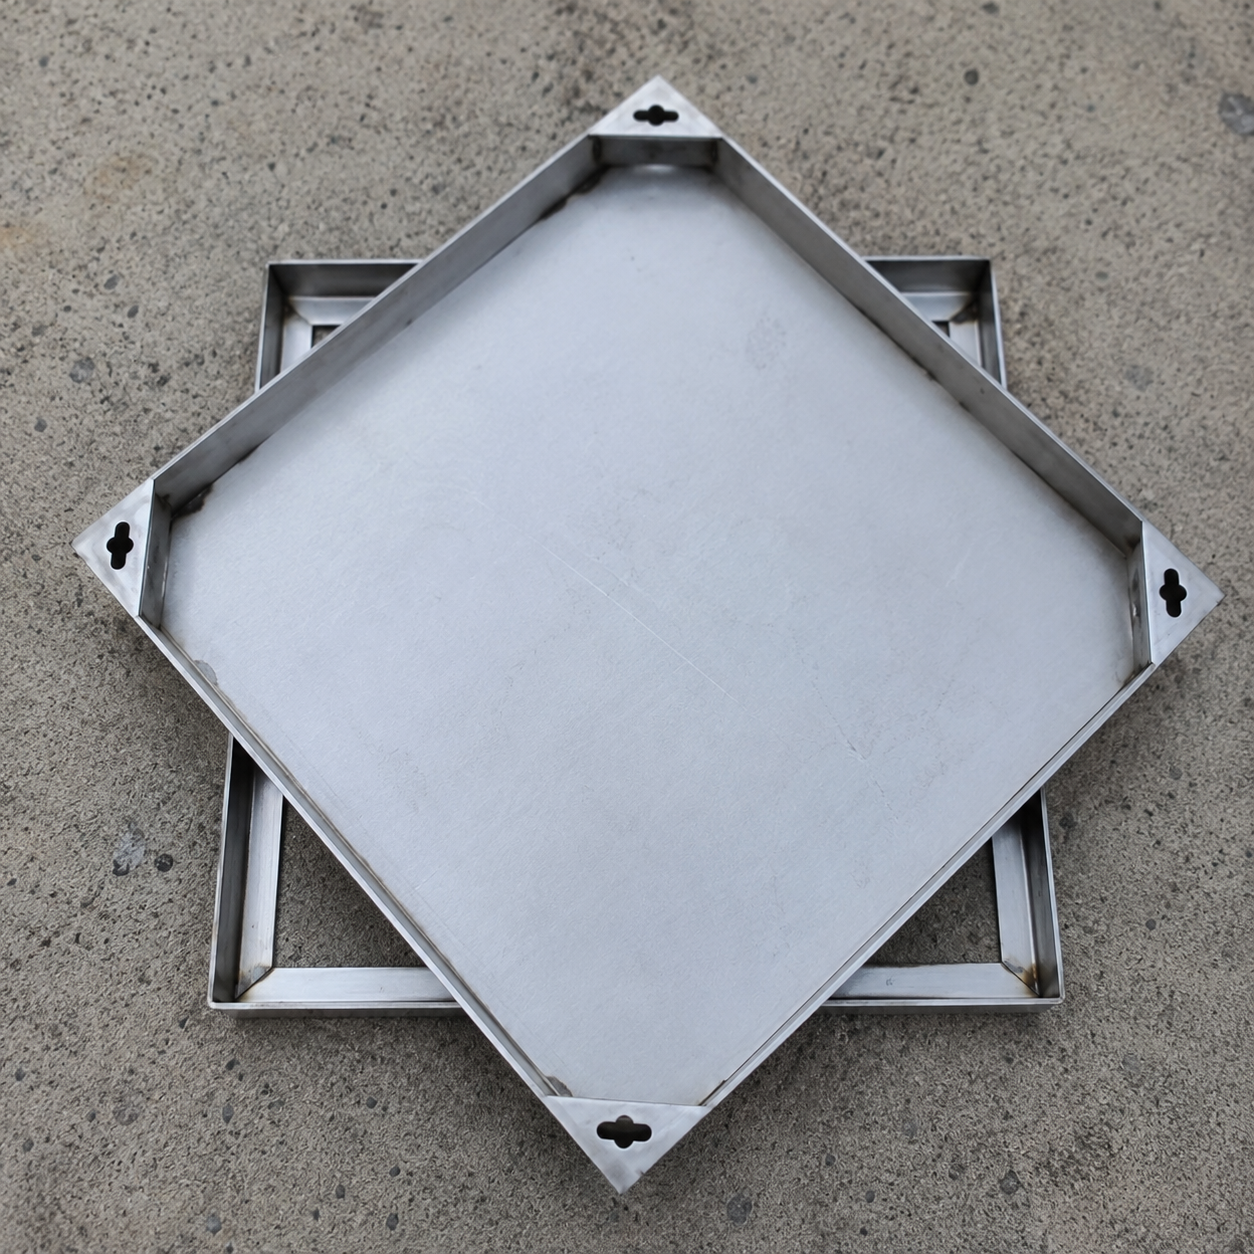
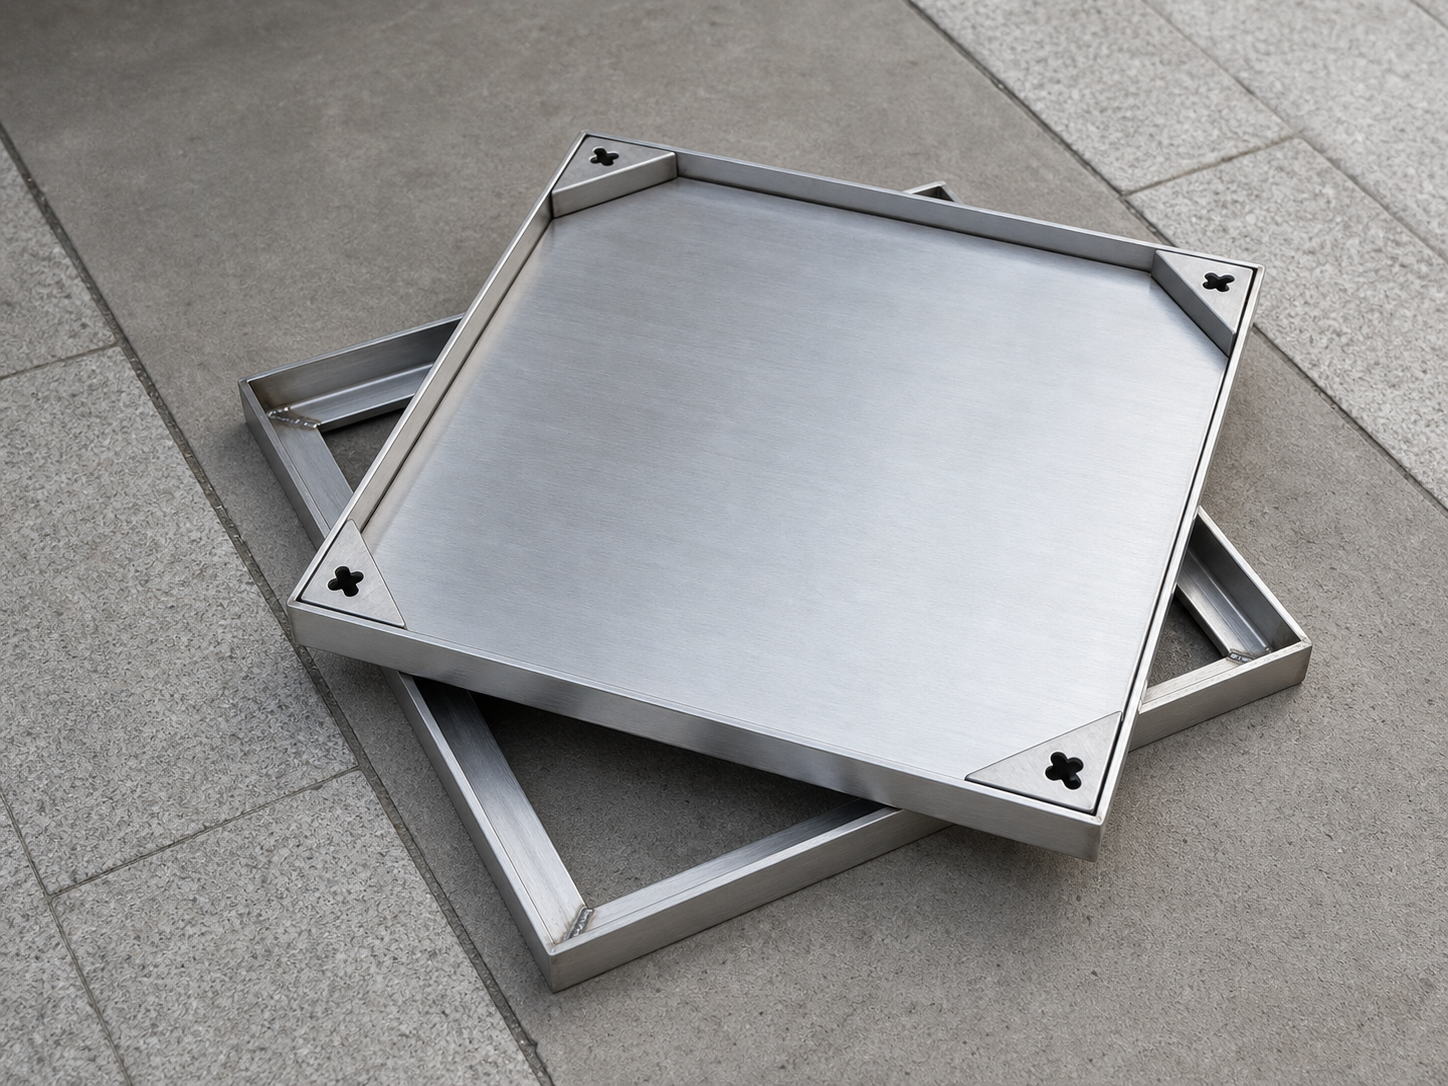
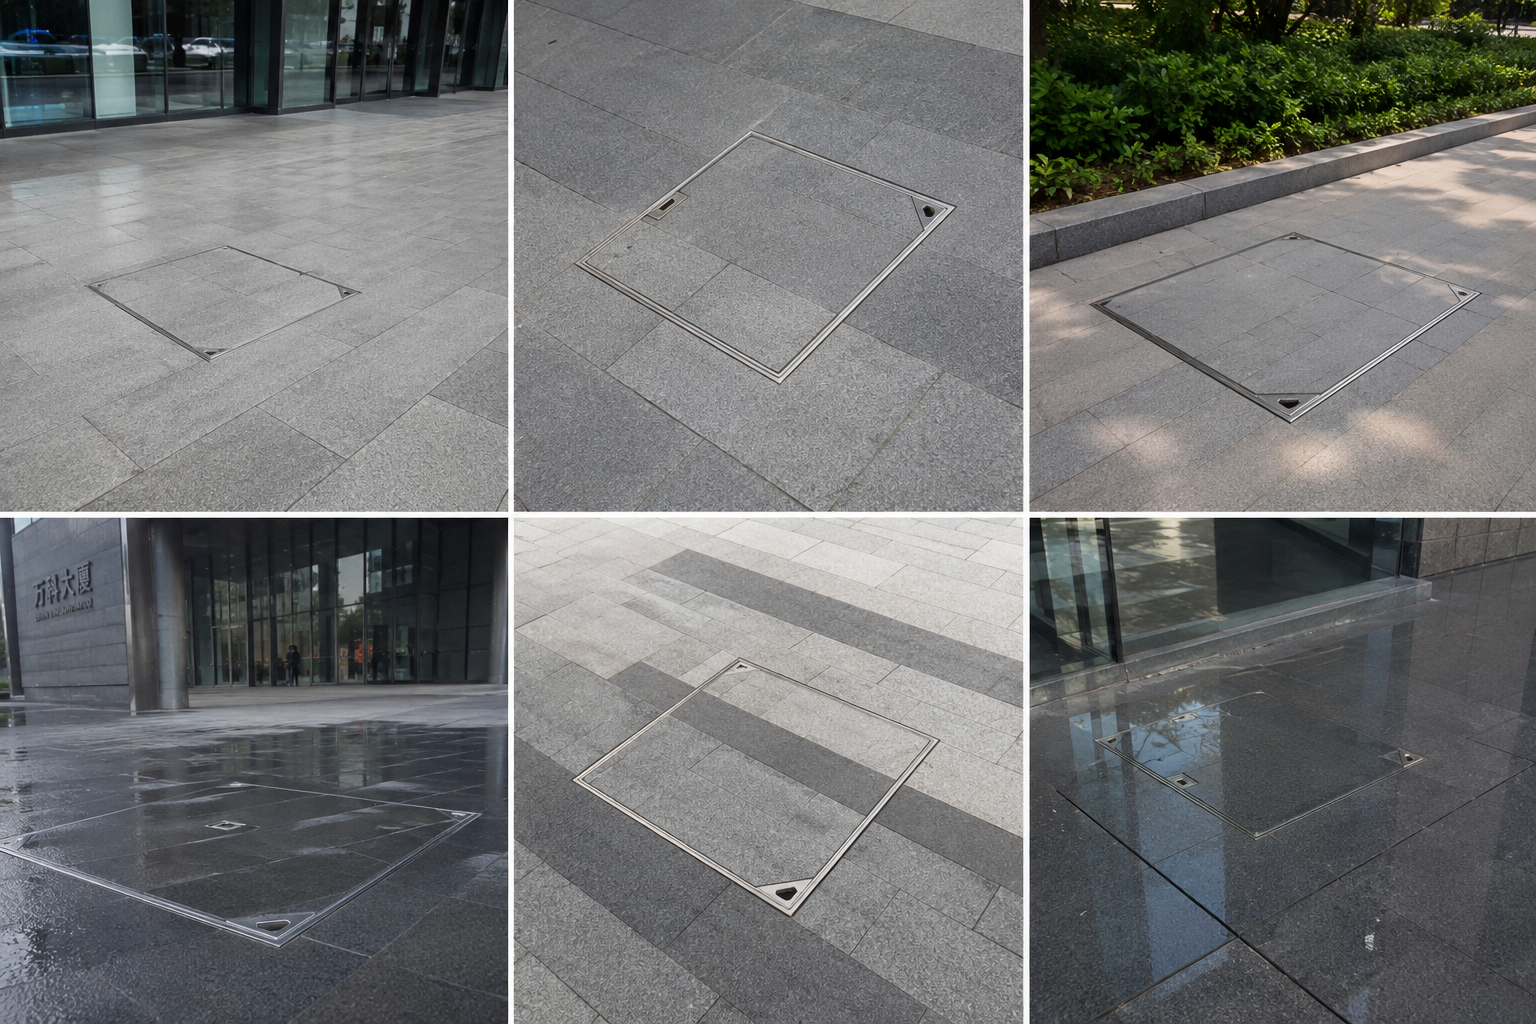
recessed stainless steel manhole and access covers – AODSON recessed stainless steel access covers use an infill tray that accepts tile, stone, concrete or paving material. After installation, the surrounding finish continues across the removable cover while a narrow stainless steel frame preserves access to utilities below.
Product Specifications and Custom Options
| Product type | Recessed infill access cover and frame |
|---|---|
| Material | 304 or 316 stainless steel selected for the exposure environment |
| Manufacturing | Laser cutting, forming, welding, frame assembly and surface finishing |
| Finish | Brushed, bead-blasted, passivated or project-specific |
| Applications | Tile, stone and paved floors requiring concealed maintenance access |
| Customization | Dimensions, interfaces, finish and inspection based on drawing or approved sample |
Application and Interface Review
Clear opening, external frame size, tray depth, infill weight, support condition, lifting method and drainage exposure must be defined together. Pedestrian or vehicle loading must be stated with the applicable load class or test method; appearance does not establish load capacity.
Key Product Features
- Recessed tray for matching floor infill
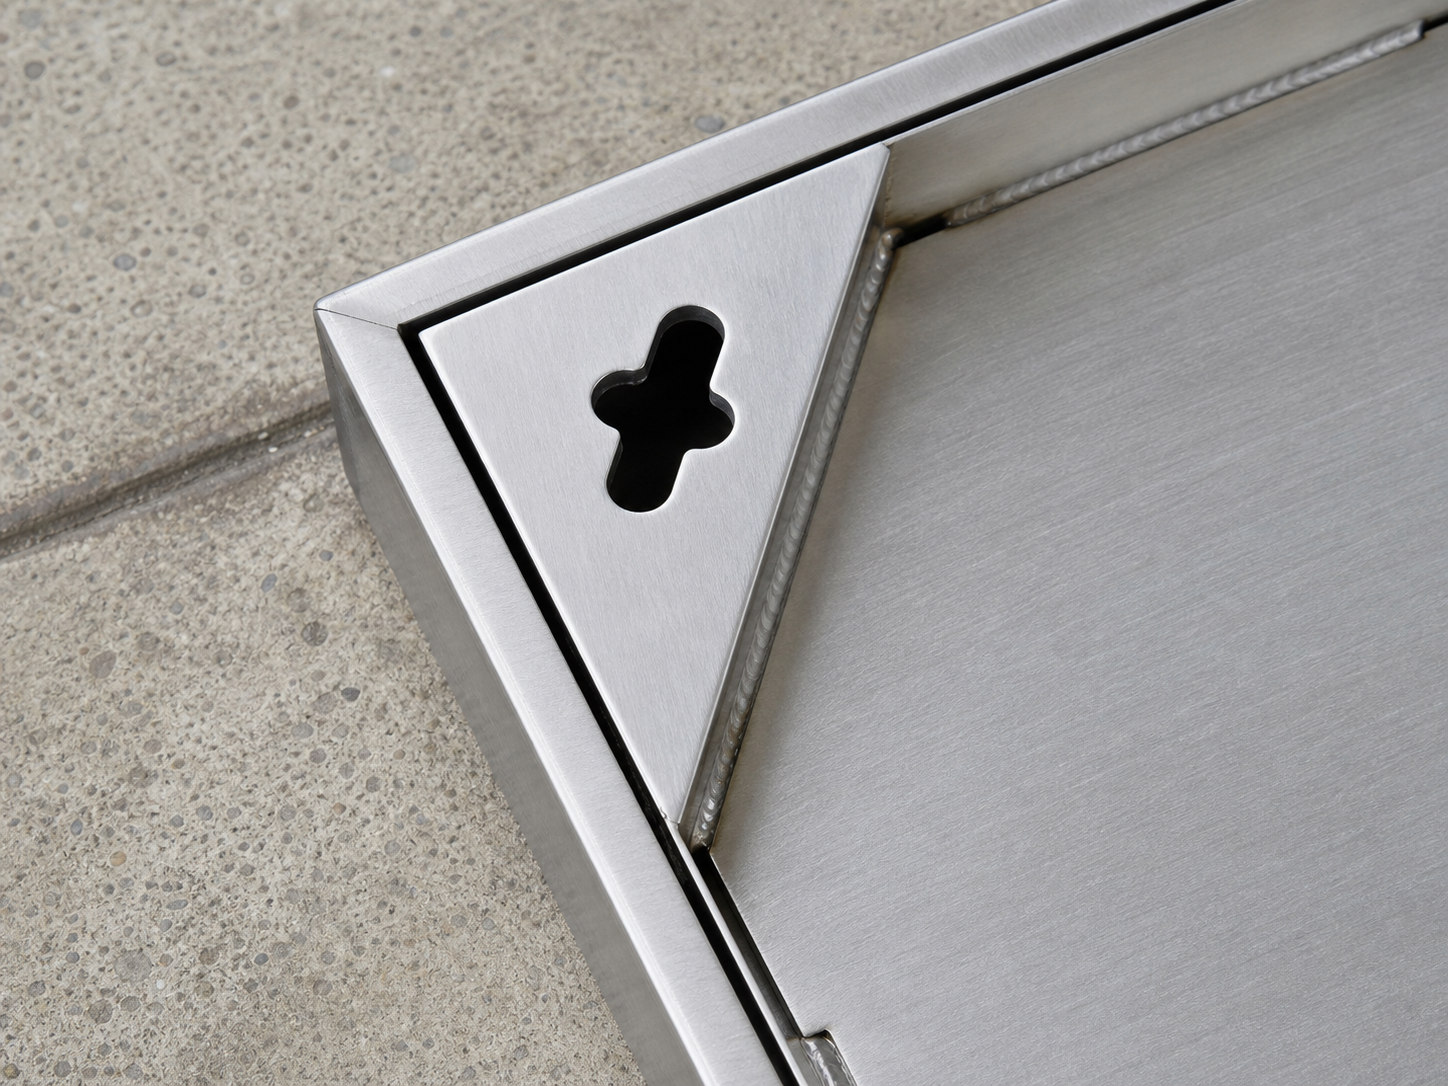
- Removable cover with integrated lifting points
- Custom frame size, depth and reinforcement
- 304 and 316 stainless steel options
Materials and Manufacturing
The tray and frame are cut, formed, welded and checked as a matched assembly. Reinforcement, section thickness and lifting details are selected from opening size, infill mass and stated load. Visible welds and frame edges are finished after fabrication.
The proposed route is Laser cutting, forming, welding, frame assembly and surface finishing. Final material, dimensions, tolerances, finish and testing remain subject to the approved drawing and purchase specification.
Typical Applications
- Hotel and commercial entrance floors
- Public plazas and landscape paving
- Shopping centers and office buildings
- Utility and inspection access points
Quality Control and Approval
Inspection covers material, clear opening, frame fit, flatness, tray depth, lifting operation and finish. Load, water-ingress or slip testing is supplied only when an agreed project standard and acceptance method are provided.
Information Required for Quotation
For a practical engineering and commercial review, please provide:
- 2D drawing and 3D model, or clear sample photographs
- Material grade and operating environment
- Critical dimensions, interfaces and inspection requirements
- Target quantity and expected repeat demand
- Surface finish, packaging and destination country
Request a quotation for this product or review related AODSON resources: Architectural Hardware, Manhole Cover Guide, Quality Control.
Frequently Asked Questions
Can this product be customized?
Yes. Geometry, interfaces, material, finish and inspection can be produced from an approved drawing or sample after feasibility review.
Which material should be selected?
The current options are 304 or 316 stainless steel selected for the exposure environment. Final selection should consider corrosion, strength, temperature, wear, installation and applicable standards.
What is needed for an accurate quotation?
Please provide geometry, material, quantity, critical tolerances, finish and delivery requirements. Application details help identify risks that may not be visible on the drawing alone.