



A concealed hinge must be engineered around the complete door and frame interface.
Door mass, center of gravity, opening angle, frame structure, stone or panel thickness and fire-door requirements all affect hinge selection. The hinge should not be approved from a catalog load figure alone.
- Confirm door weight, dimensions and center of gravity.
- Review fixing points, clearances and installation sequence.
- Define corrosion, finish and approval requirements.
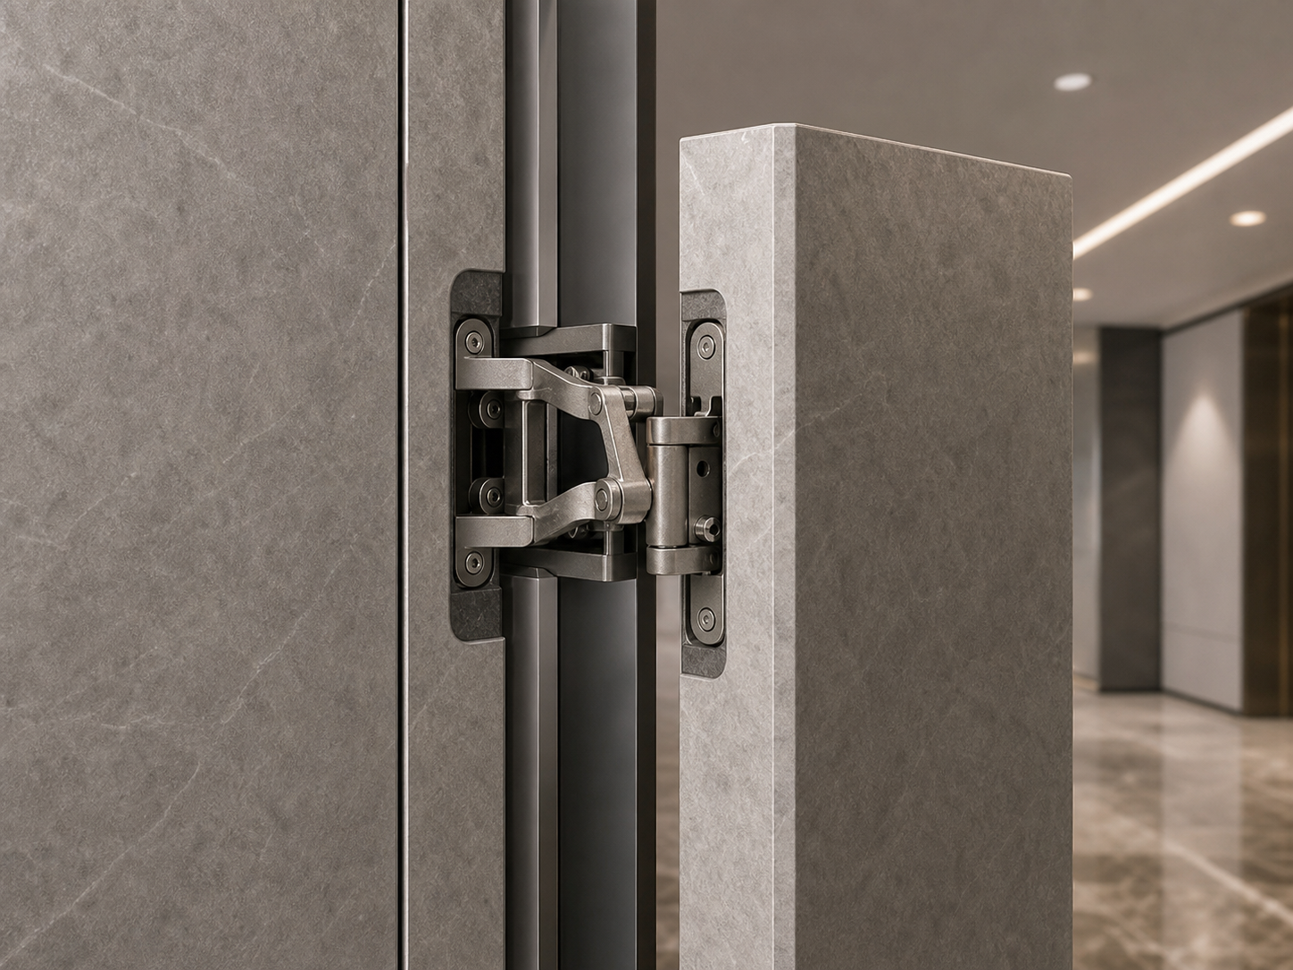
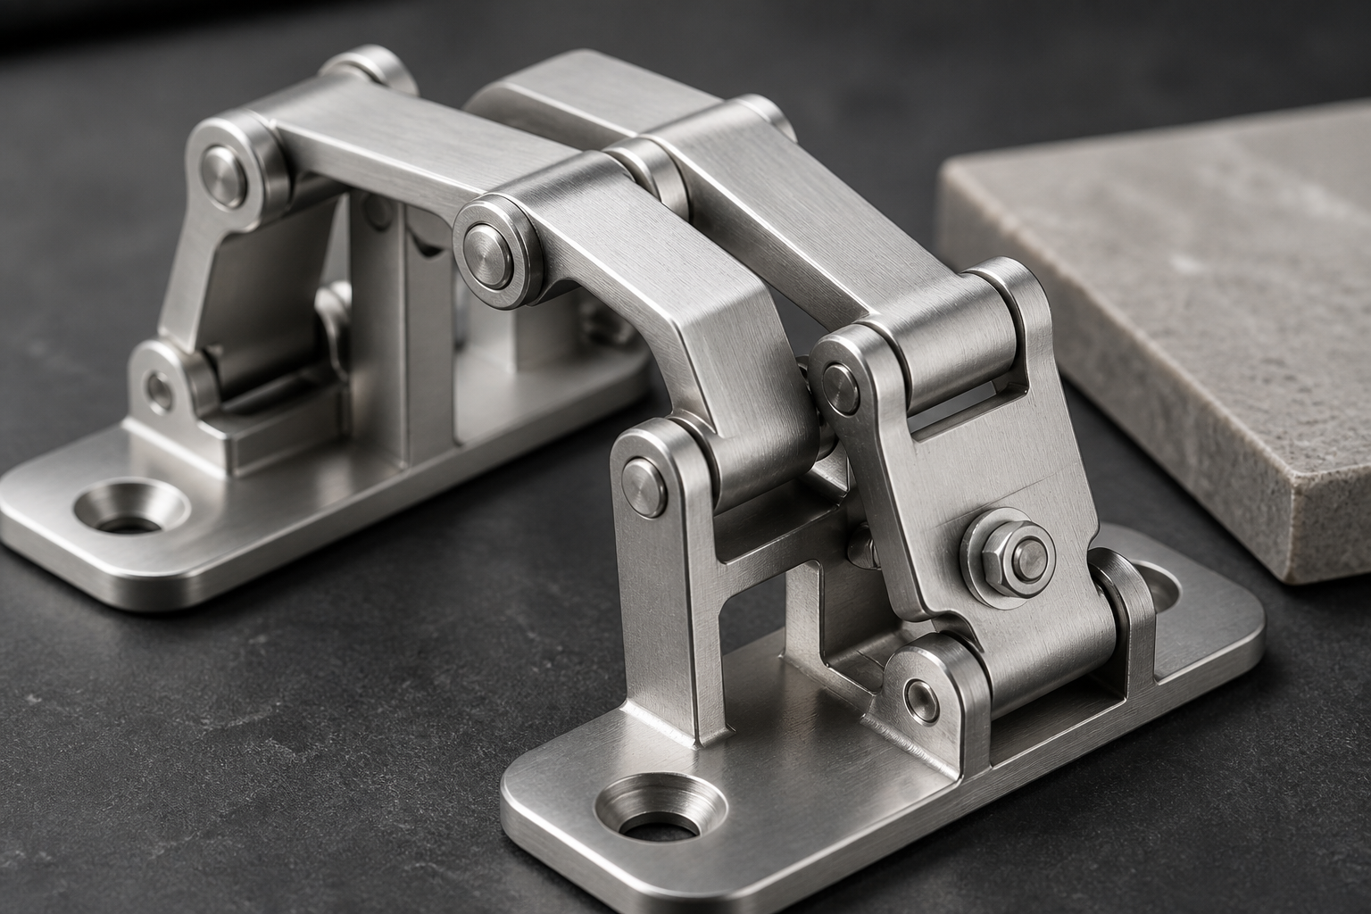
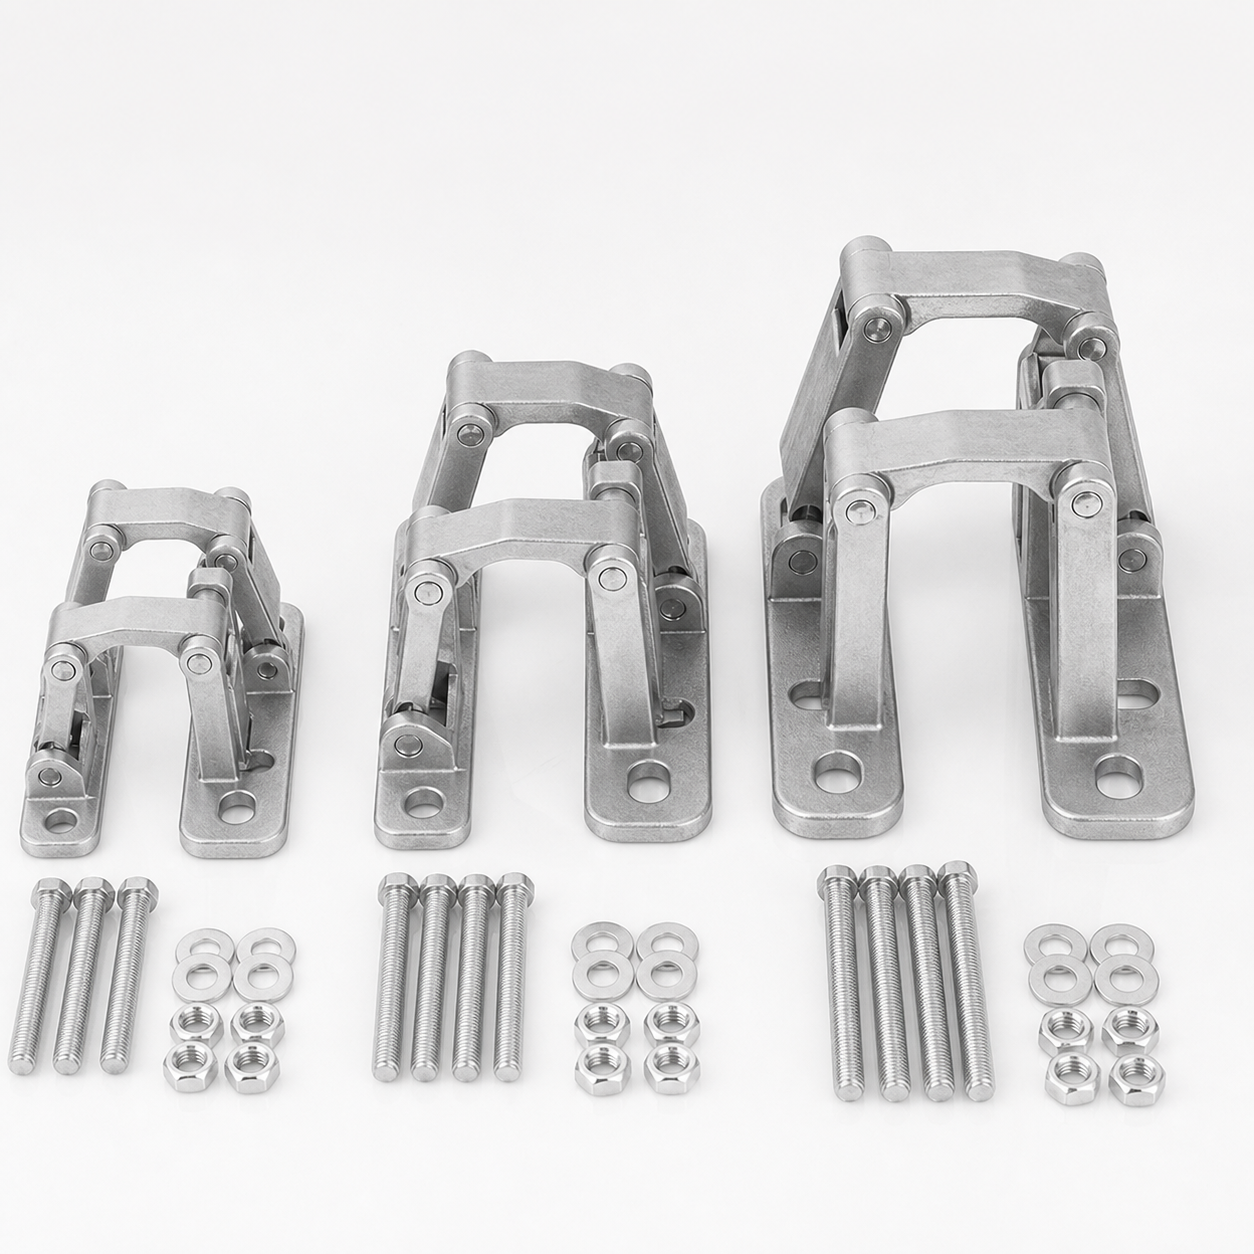
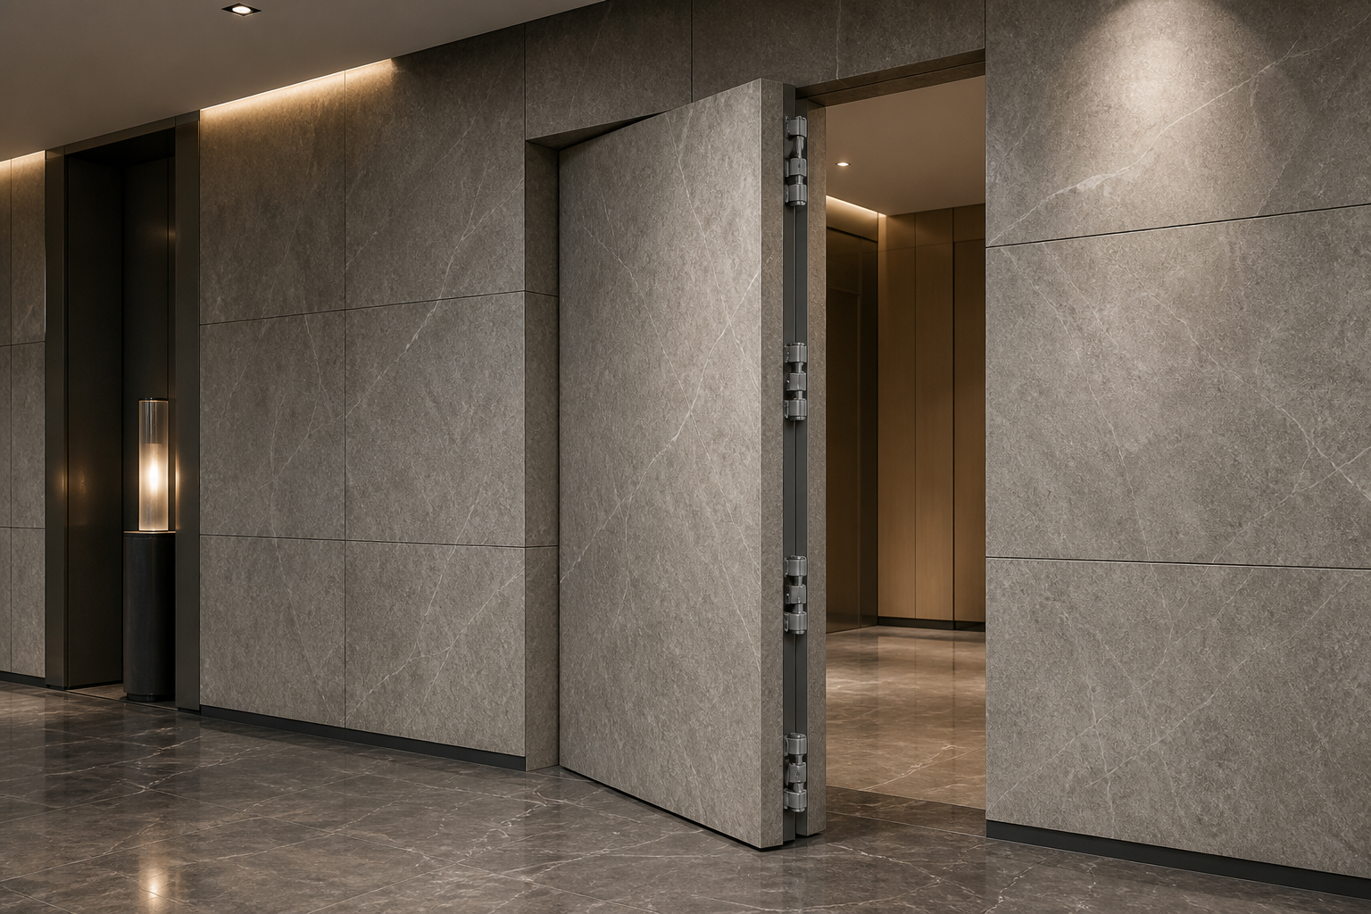
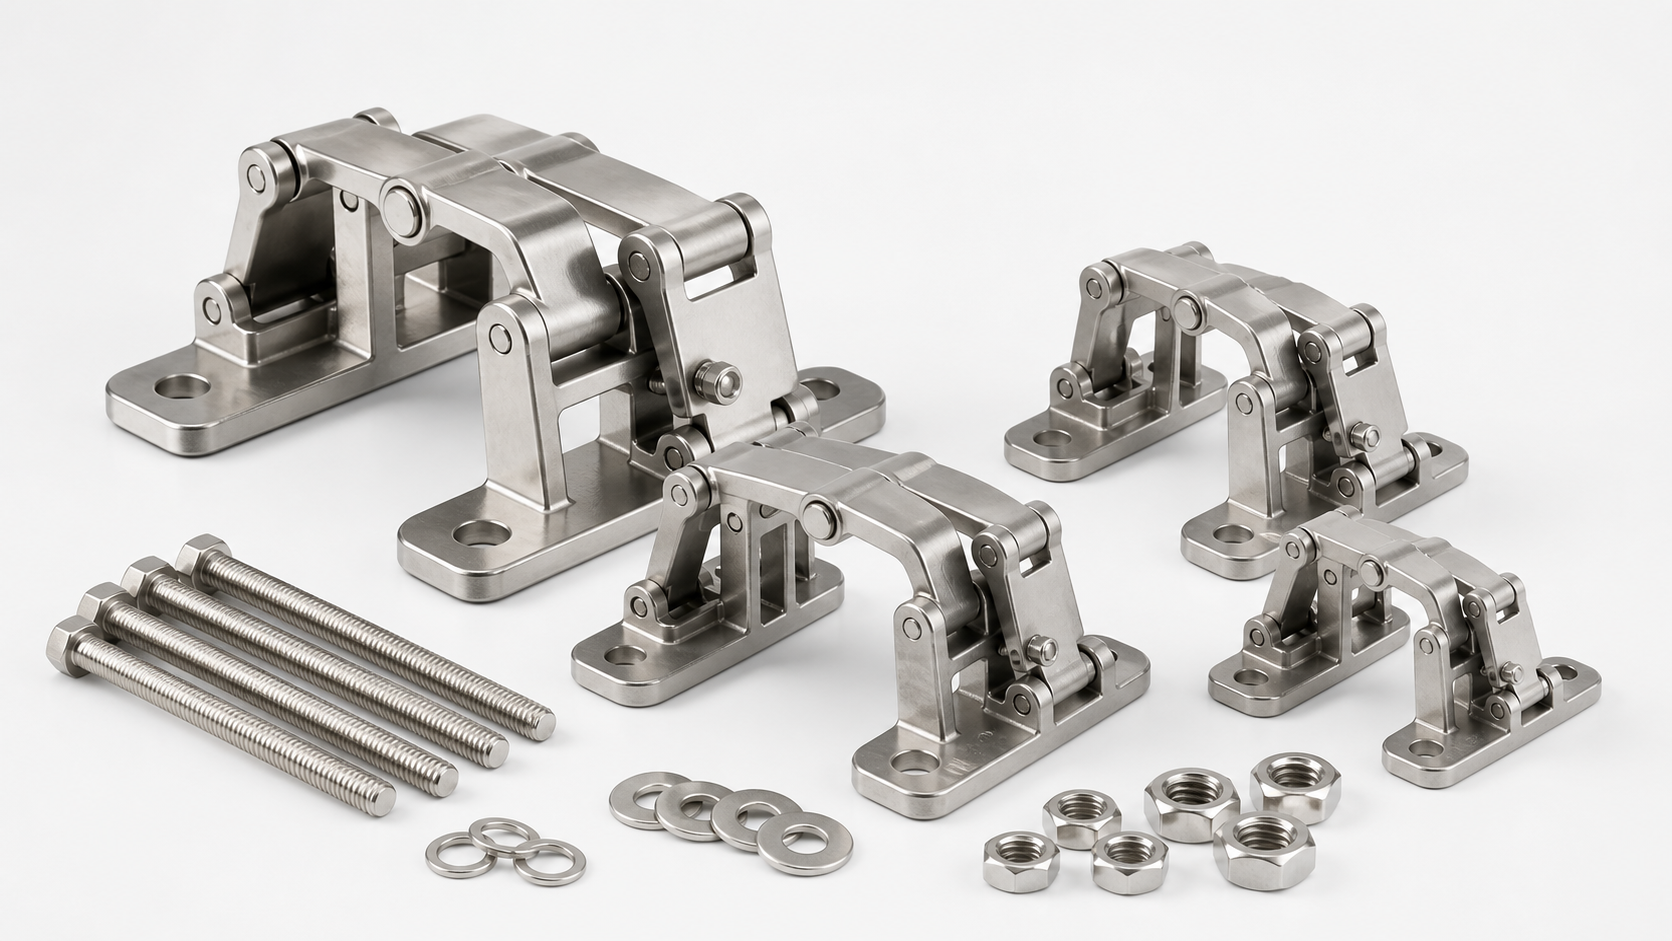
concealed hinges for stone doors – This linked-arm concealed hinge assembly supports heavy flush doors while keeping the operating mechanism within the door and frame construction. It is intended for drawing-based stone-clad door, service-panel and architectural opening projects where door weight, thickness and movement path must be reviewed together.
Product Specifications and Custom Options
| Product type | Linked-arm concealed door hinge assembly |
|---|---|
| Material | Stainless steel or project-specified structural metal |
| Manufacturing | Casting, machining, fabrication, pivot assembly and functional inspection |
| Finish | Brushed, passivated, coated or project-specific |
| Applications | Stone-clad doors, flush access panels and heavy architectural openings |
| Customization | Dimensions, interfaces, finish and inspection based on drawing or approved sample |
Application and Interface Review
Door leaf weight, dimensions, center of gravity, cladding thickness, frame construction, opening angle and available cavity determine hinge selection. Fire-door use must be approved as part of the complete tested door assembly; the hinge alone does not establish a fire rating.
Key Product Features
- Linked pivot mechanism for controlled door movement
- Multi-point base plates for structural mounting
- Concealed installation for flush wall finishes
- Project-based size, load and opening-angle review
Materials and Manufacturing
Load-bearing arms, bases, pins and spacers are produced and assembled to the approved configuration. Machining controls pivot alignment, mounting holes and mating faces. Trial movement and assembly fit should be checked before site installation.
The proposed route is Casting, machining, fabrication, pivot assembly and functional inspection. Final material, dimensions, tolerances, finish and testing remain subject to the approved drawing and purchase specification.
Typical Applications
- Stone and tile-clad access doors
- Flush utility and inspection panels
- Heavy architectural door assemblies
- Fire-door projects with system approval
Quality Control and Approval
Inspection can cover material, dimensions, pivot alignment, fastener fit, opening movement and agreed proof-load requirements. Final anchoring, supporting structure and regulatory compliance remain the responsibility of the door-system designer.
Information Required for Quotation
For a practical engineering and commercial review, please provide:
- 2D drawing and 3D model, or clear sample photographs
- Material grade and operating environment
- Critical dimensions, interfaces and inspection requirements
- Target quantity and expected repeat demand
- Surface finish, packaging and destination country
Request a quotation for this product or review related AODSON resources: Architectural Hardware, DFM Engineering, Quality Control.
Frequently Asked Questions
Can this product be customized?
Yes. Geometry, interfaces, material, finish and inspection can be produced from an approved drawing or sample after feasibility review.
Which material should be selected?
The current options are Stainless steel or project-specified structural metal. Final selection should consider corrosion, strength, temperature, wear, installation and applicable standards.
What is needed for an accurate quotation?
Please provide geometry, material, quantity, critical tolerances, finish and delivery requirements. Application details help identify risks that may not be visible on the drawing alone.