



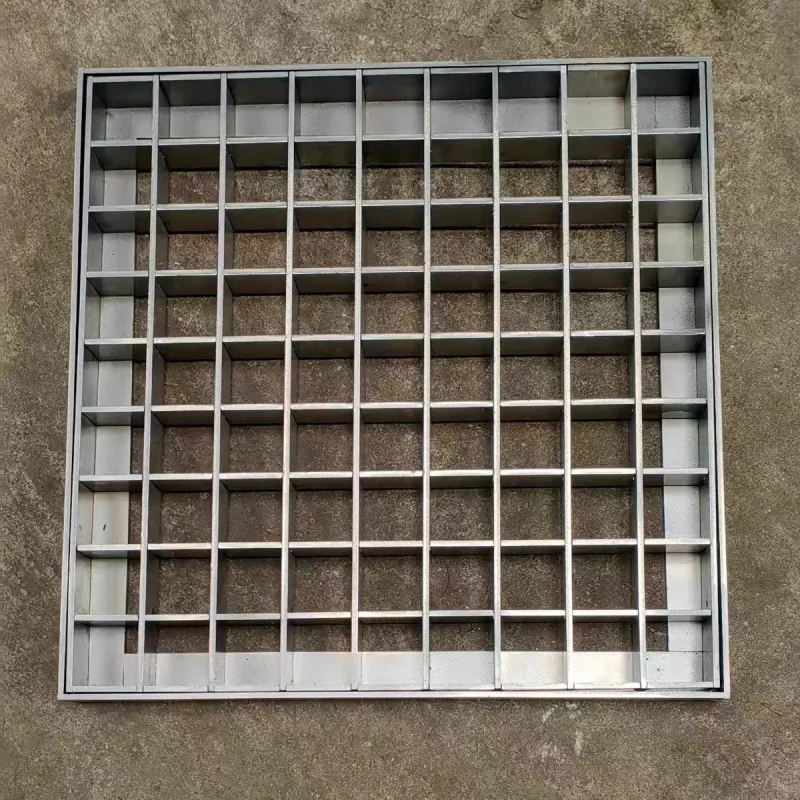
Framed Stainless Steel Grating for Drain and Trench Openings
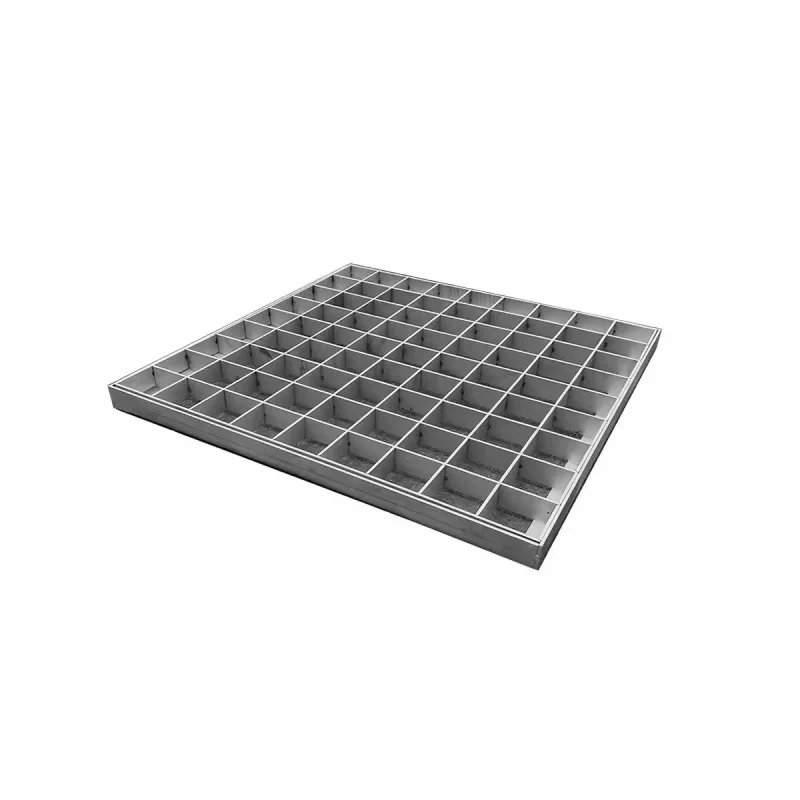
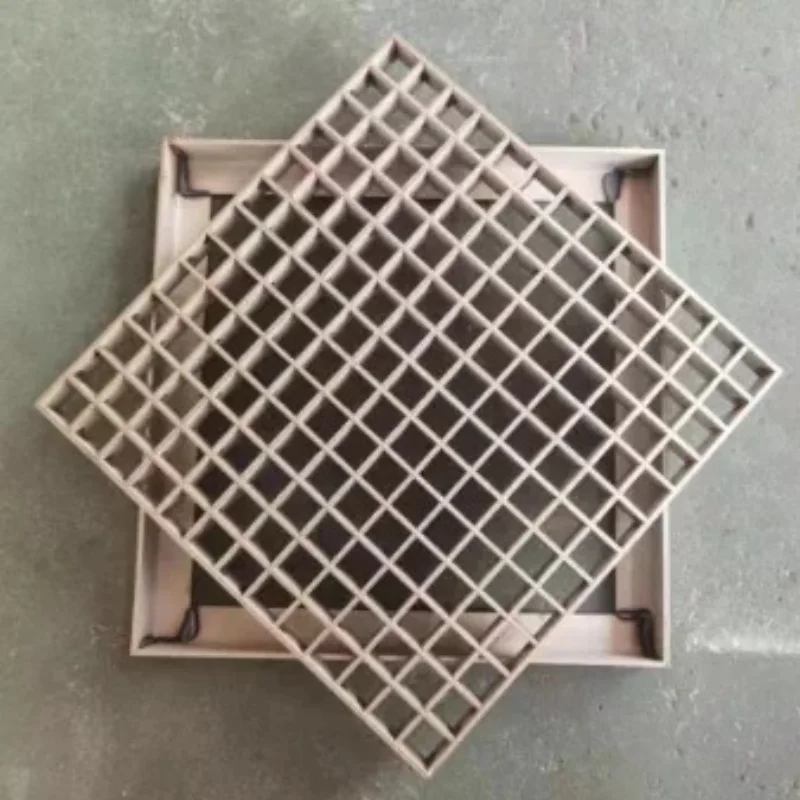
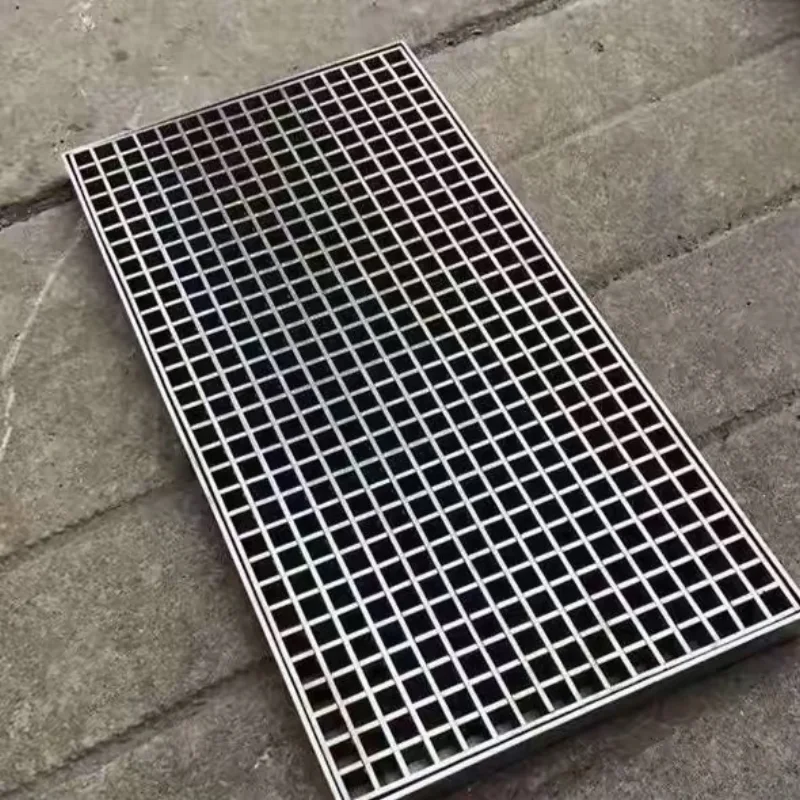
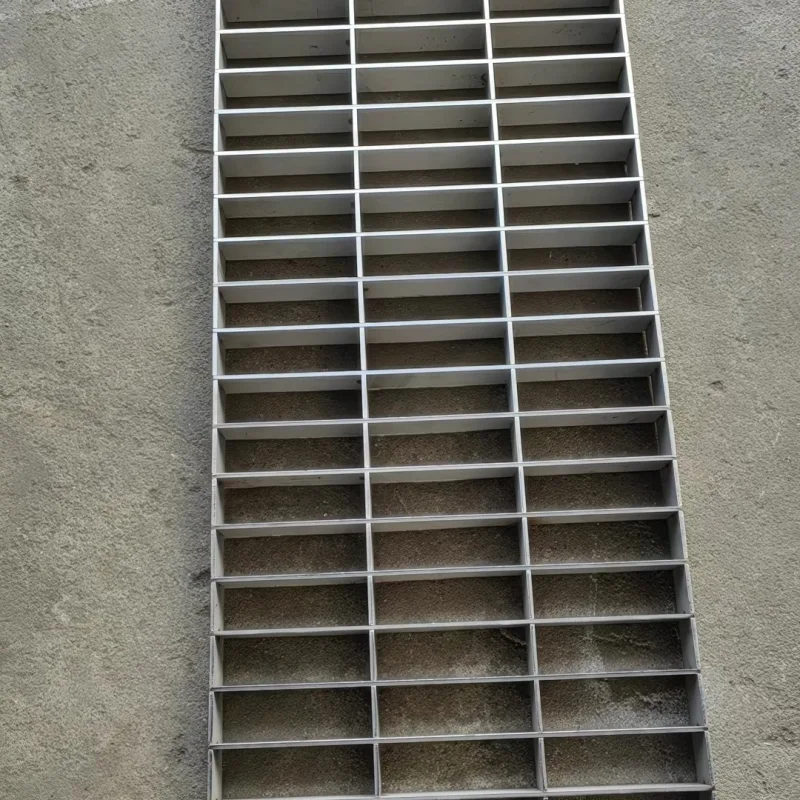
These drain covers use intersecting flat bars to form an open grid inside a perimeter frame. The supplied views include square panels, a long rectangular trench grate, a removable grate positioned above its matching frame and close views of the bar arrangement. The opening size and bar orientation vary between examples.
The supplier reference identifies 304 stainless steel and lists several nominal size options. Exact dimensions, bar thickness, frame depth, clear opening and load performance are not established by the photographs and must be defined for the intended installation.
Specifications to Define
| Item | Details for quotation |
|---|---|
| Product | Square or rectangular stainless steel bar grating drain cover, with an optional matching support frame. |
| Material reference | 304 stainless steel appears in the supplier reference. Specify the required grade, material standard, finish and records. |
| Overall size | State the grate length, width and overall depth, together with the supporting frame dimensions. |
| Clear opening | Provide the drain or trench opening size and required bearing length at each support edge. |
| Grid geometry | Specify bearing-bar direction, bearing-bar size, cross-bar size and clear spacing in both directions. |
| Frame and seating | Define angle or channel profile, frame depth, seating detail, installation level and any removable lifting provision. |
| Load requirement | Provide the design load, wheel or foot contact area, span, support arrangement, safety factor and applicable standard. |
| Surface and edges | Specify finish, weld appearance, edge treatment and any anti-slip or heel-safe requirement. |
Grid Spacing and Access Requirements
Grid opening size affects drainage area, debris retention, pedestrian comfort and object entrapment. Select the clear spacing for the installation rather than from the appearance alone. Where footwear, mobility devices or small wheels cross the grate, state the relevant accessibility or heel-safe criteria.
For removable access, define how the panel is lifted, restrained and reseated. The frame should support the grate on the intended bearing edges without rocking. Provide adjacent floor build-up, finished level and drainage-channel details so the seating arrangement can be reviewed.
Load and Installation Review
Load capacity depends on bearing-bar section, span, spacing, material, weld details and support conditions. The photographed products do not carry a verified load class. Submit the design load and contact area, identify pedestrian or vehicle exposure and reference the applicable project standard.
Long trench panels require clear information about support spacing, panel joints and orientation. Mark the bearing-bar direction on the drawing and identify intermediate supports. Installation anchors, adjacent concrete reinforcement and drainage-body design remain part of the project system unless separately included.
Fabrication and Inspection
Agree overall dimensions, frame squareness, bar spacing, flatness, seating and weld appearance before production. Material traceability, surface treatment, load testing or special inspection should be listed with the enquiry and confirmed with the quotation. See our quality control information.
Frequently Asked Questions
Does the grate include the supporting frame?
Some supplied views show a separate matching frame. State whether the enquiry requires the grate only or a complete grate-and-frame set.
Can the panel be selected by outside size alone?
No. Also provide the clear opening, frame and seating dimensions, bearing-bar direction, support span and load requirement.
Is the photographed grid heel-proof?
No heel-safe classification is established for these examples. Specify the maximum permitted clear opening and any applicable accessibility requirement.
Request a Drain Grate Quote
Send the overall and clear-opening dimensions, material specification, bar sizes and spacing, frame profile, support span, design load, finish, quantity and destination. Include an installation drawing and any load-test or inspection requirements.