Adjustable Stone Cladding and Masonry Support Bracket
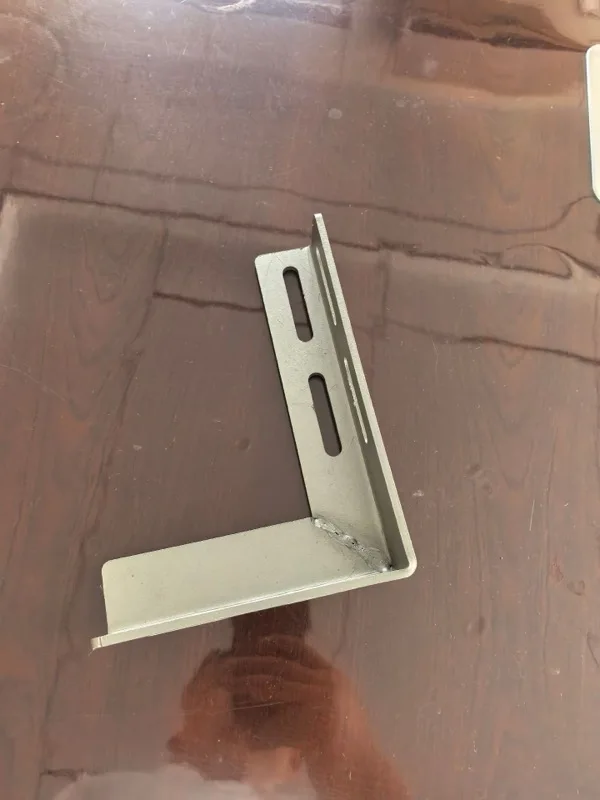
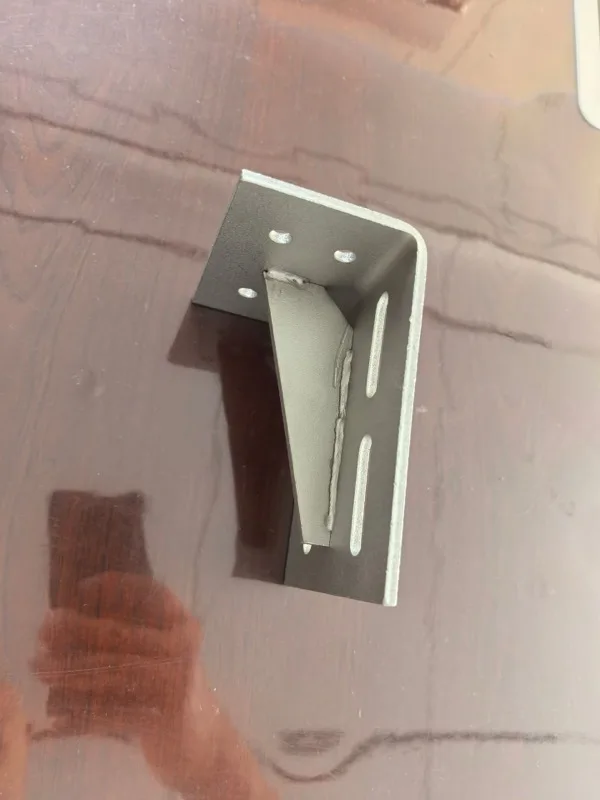
Based on its reinforced L-angle form, elongated adjustment slots and separate fixing plates, this product is commonly described as an adjustable stainless steel stone cladding support bracket or masonry support bracket. The welded triangular gusset stiffens the right-angle connection, while slotted holes provide installation tolerance in facade and architectural support assemblies.
Configuration and Customization
| Material shown | Stainless steel, as specified by the customer. |
|---|---|
| Construction | Formed or fabricated L-angle body with welded triangular reinforcement. |
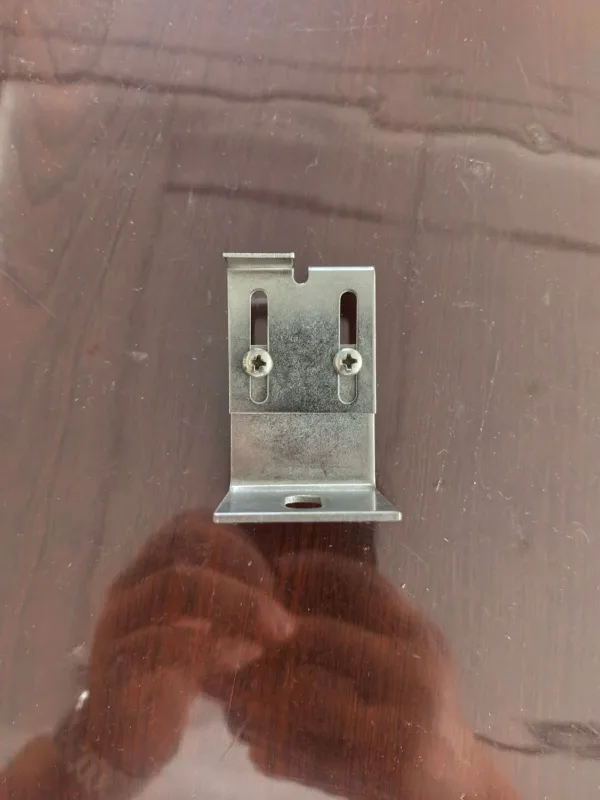
| Adjustment features | Elongated slots, round holes, overlapping adjustable plates and optional square washer or shim plates. |
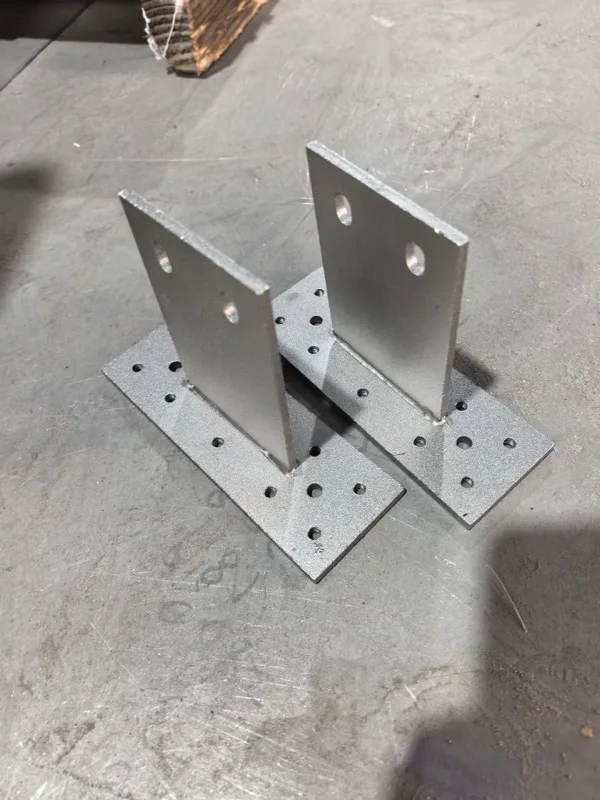
| Available forms | Single L-angle bracket, two-piece adjustable bracket, T-style support, gusseted bracket and drawing-specific welded assembly. |
| Custom dimensions | Plate thickness, leg length, projection, width, slot length, hole pattern, gusset geometry and installation tolerances. |
| Processes | Laser cutting or punching, bending, welding, machining, deburring, pickling, passivation, blasting and project-specific finishing. |
Material Options
| Stainless steel | 304, 304L, 316, 316L, 321, 310S, 904L, duplex 2205 and super duplex 2507. |
|---|---|
| Carbon and alloy steel | Q235, Q355, 40Cr and 42CrMo with galvanizing, plating or protective coating where specified. |
| Aluminum and titanium | 6061, 6063 and 7075 aluminum; TA2 and TC4 / Grade 5 titanium, subject to structural and fabrication review. |
| Nickel and special alloys | Inconel 600, 625 and 718; Hastelloy C-276; Monel 400; other non-standard alloys subject to project review. |
Applications and Engineering Information
Typical enquiries include natural-stone and engineered-stone cladding, masonry veneer support, ventilated facades, GRC panels, curtain-wall interfaces, concrete or steel-frame connections and other adjustable architectural supports.
No design load or project approval is established by photographs alone. For quotation, provide the bracket drawing, substrate and panel system, material grade, dimensions, loads, safety factors, anchor and fastener specification, corrosion environment, installation tolerances, quantity and applicable project standards. Final bracket selection and connection design must be verified by the responsible project engineer.