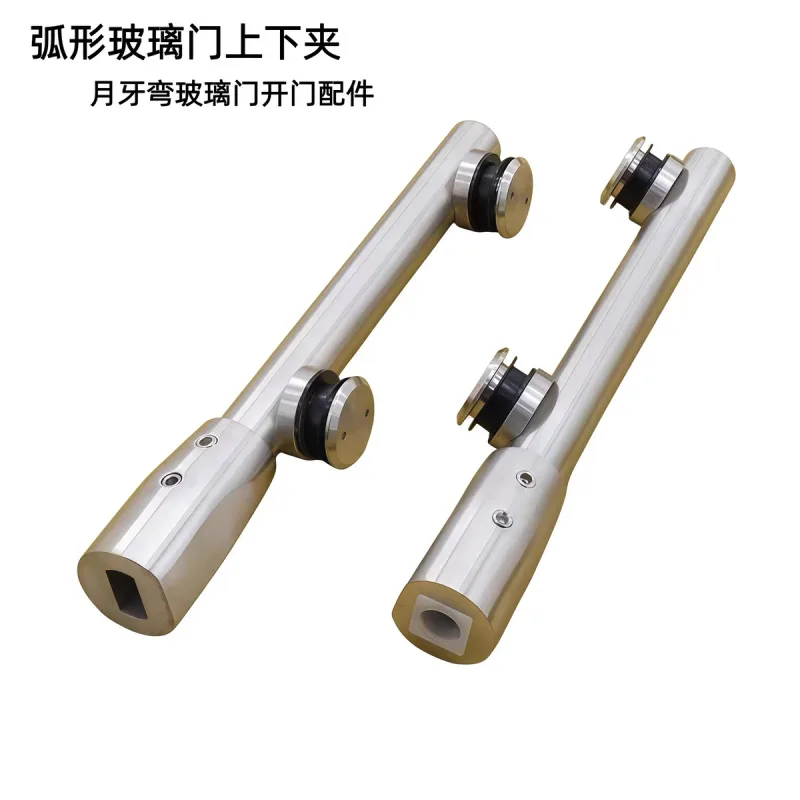




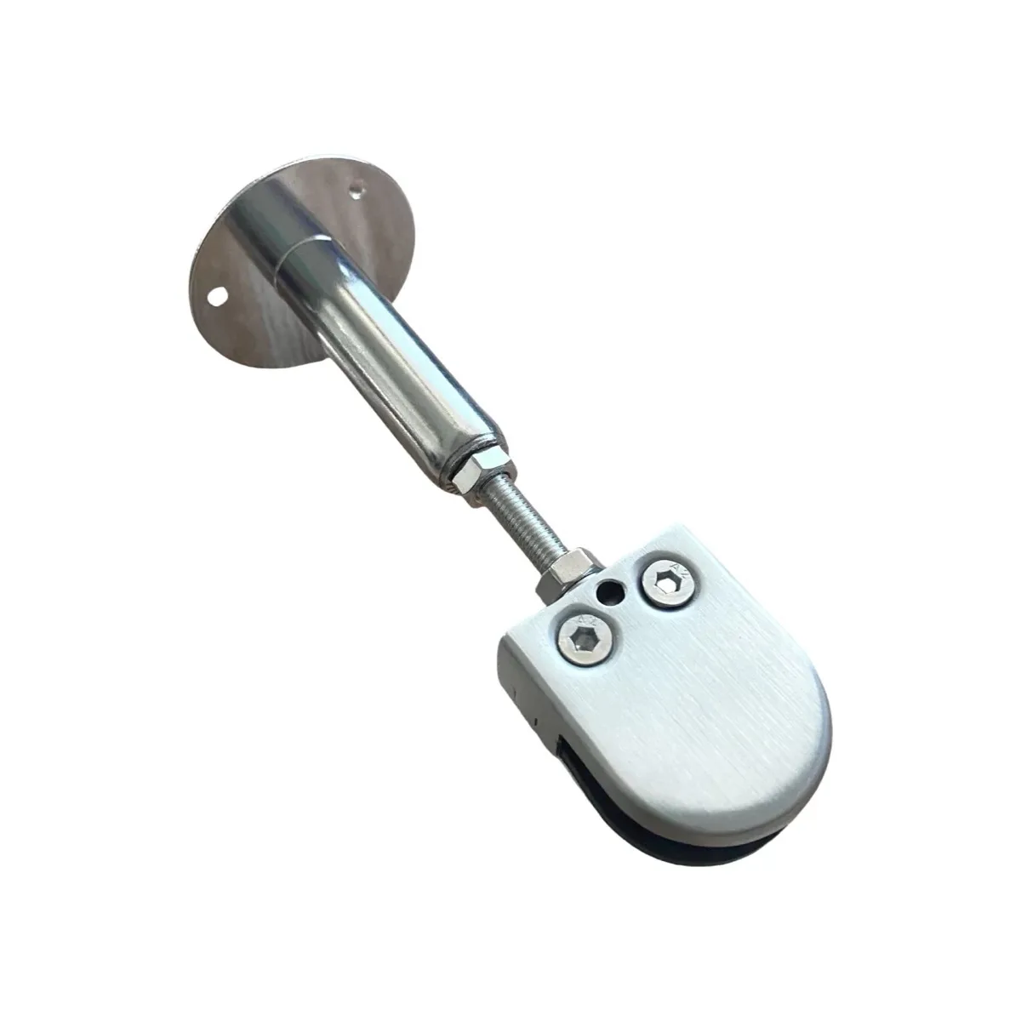
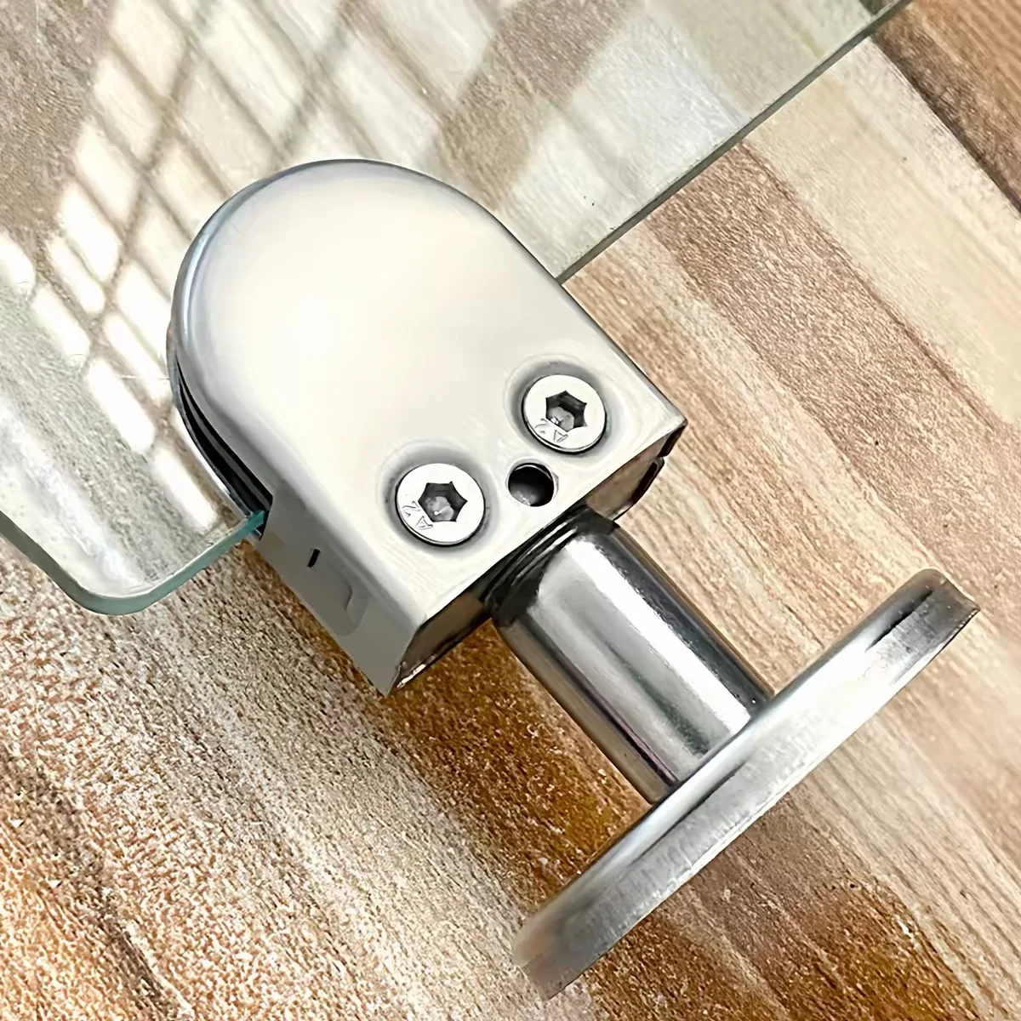
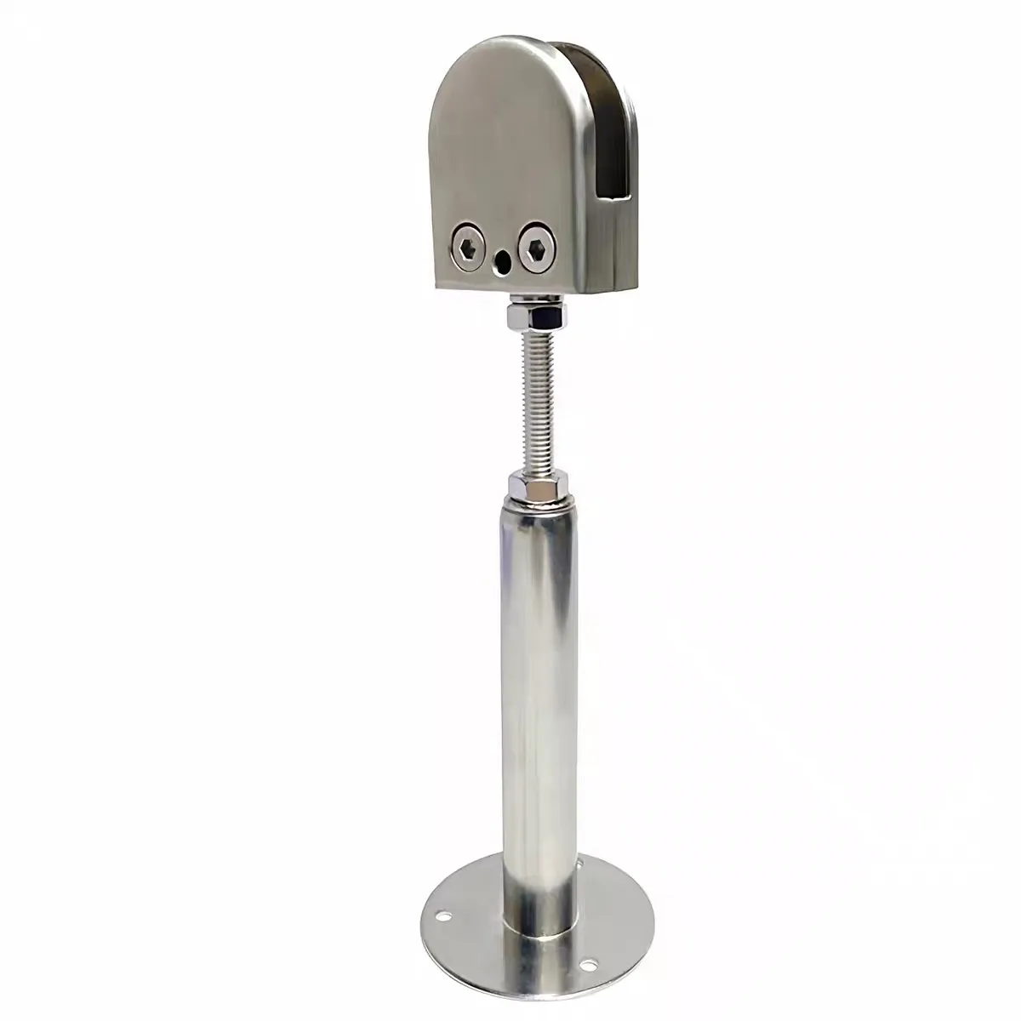
Adjustable stainless steel wall-to-glass support brackets connect a frameless glass panel to a wall, floor, ledge or adjacent structure while allowing the installer to coordinate the support distance through a threaded adjustment rod. The assembly shown combines a circular mounting plate, tubular stainless steel arm, lock nuts and a gasket-lined glass clamp. AODSON supplies these brackets as drawing-based architectural hardware for glass partitions, balustrades, bathroom cubicles and custom interior systems.
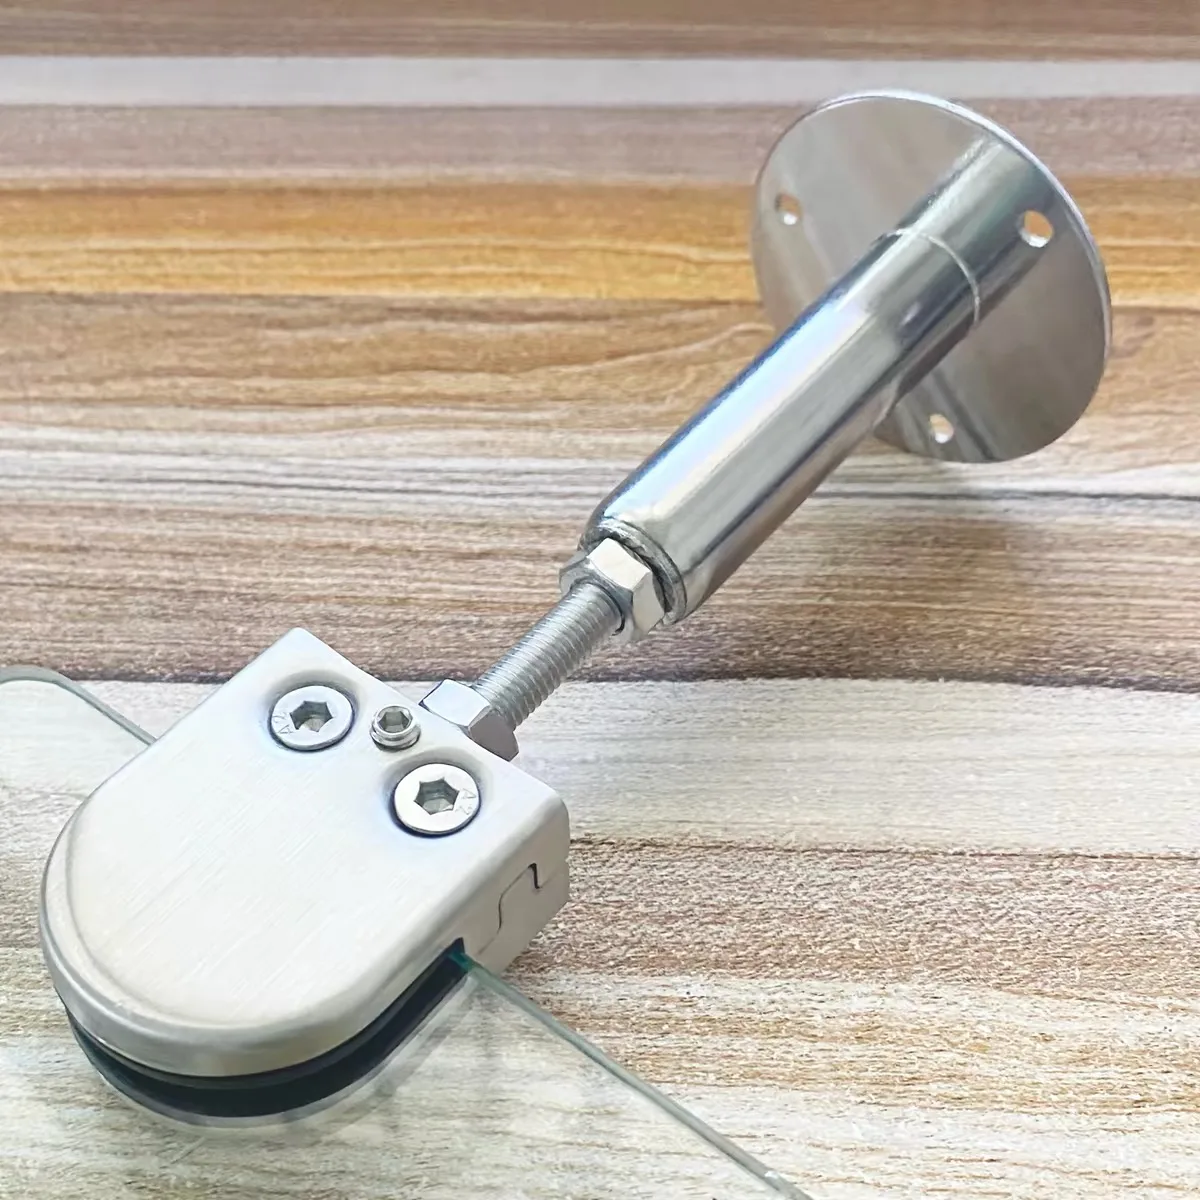
Product Specifications and Custom Options
| Product type | Adjustable wall-to-glass or floor-to-glass support bracket |
|---|---|
| Materials | 304 stainless steel for suitable interior and general environments; 316 available for exterior, poolside, coastal or chloride exposure |
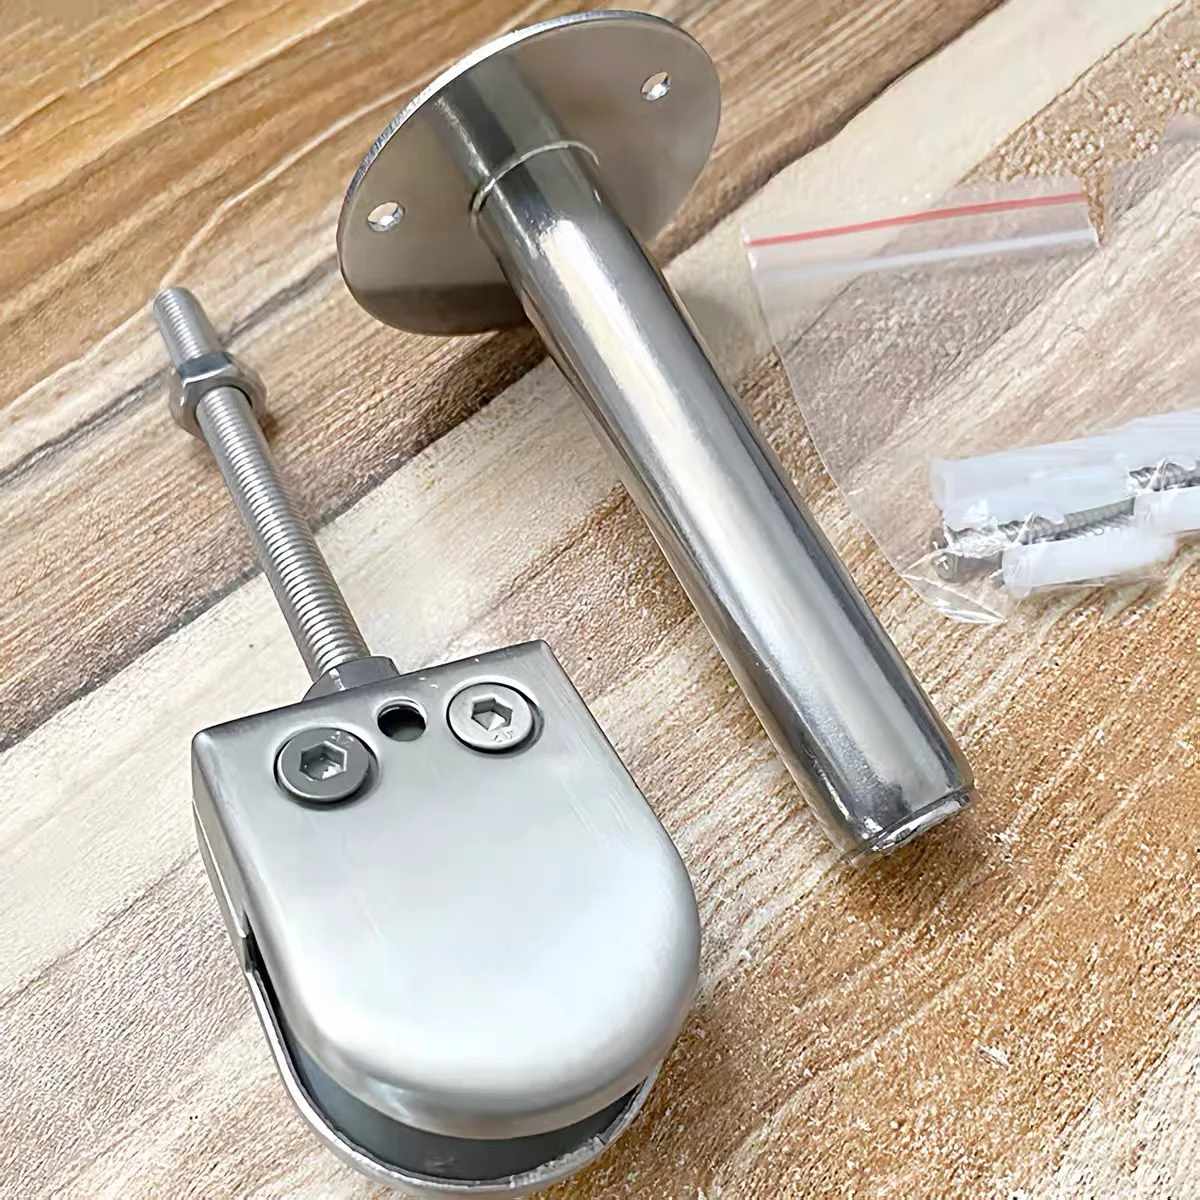
| Assembly | Circular mounting plate, tubular arm, threaded adjustment rod, lock nuts, glass clamp and protective inserts |
| Mounting orientation | Wall, floor, ledge, soffit or project-specific structural connection |
| Finish options | Satin brushed, polished or project-specified architectural finish |
| Customization | Arm length, adjustment range, mounting plate, hole pattern, thread, clamp opening and finish |
| Production basis | Approved drawing, installation layout or physical sample |
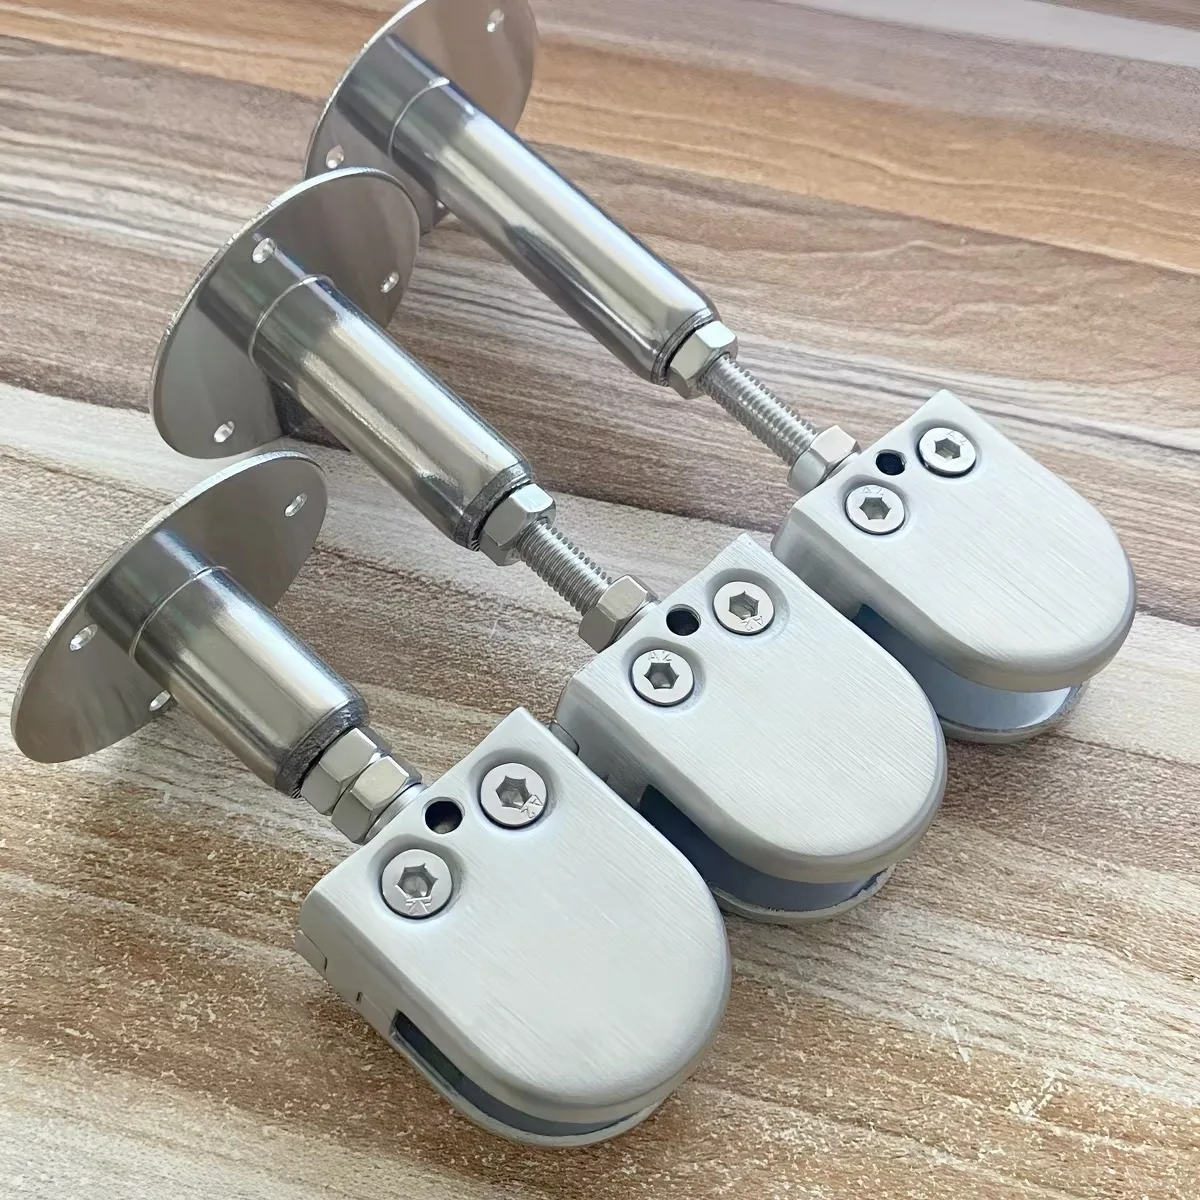
Adjustable Offset and Alignment
The threaded rod provides controlled adjustment between the mounting surface and the glass clamp. This can help coordinate site tolerances and panel alignment within the approved adjustment range. Lock nuts secure the selected position after installation. The bracket should not be used at an unsupported extension or outside the range established by the project designer.
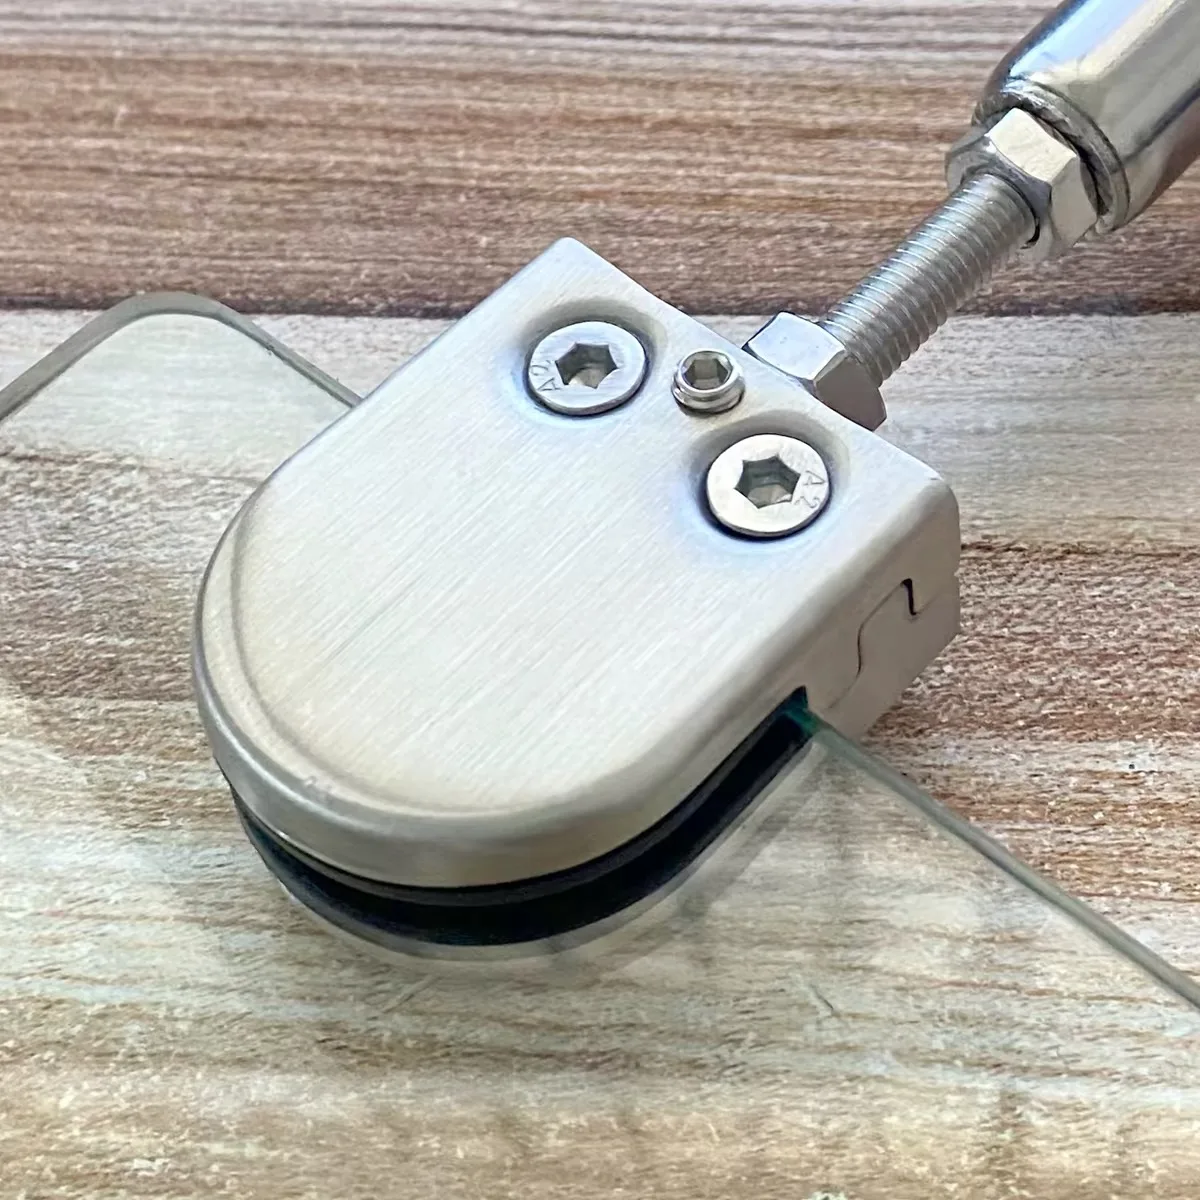
Glass Clamp and Protective Inserts
The clamp surrounds the glass edge and uses a non-metallic insert to prevent direct metal-to-glass contact. Glass thickness, glass type, edge treatment, hole requirements and gasket material must be specified together. The clamp opening cannot be selected from appearance alone, and safety glass requirements remain subject to the applicable building code and project specification.
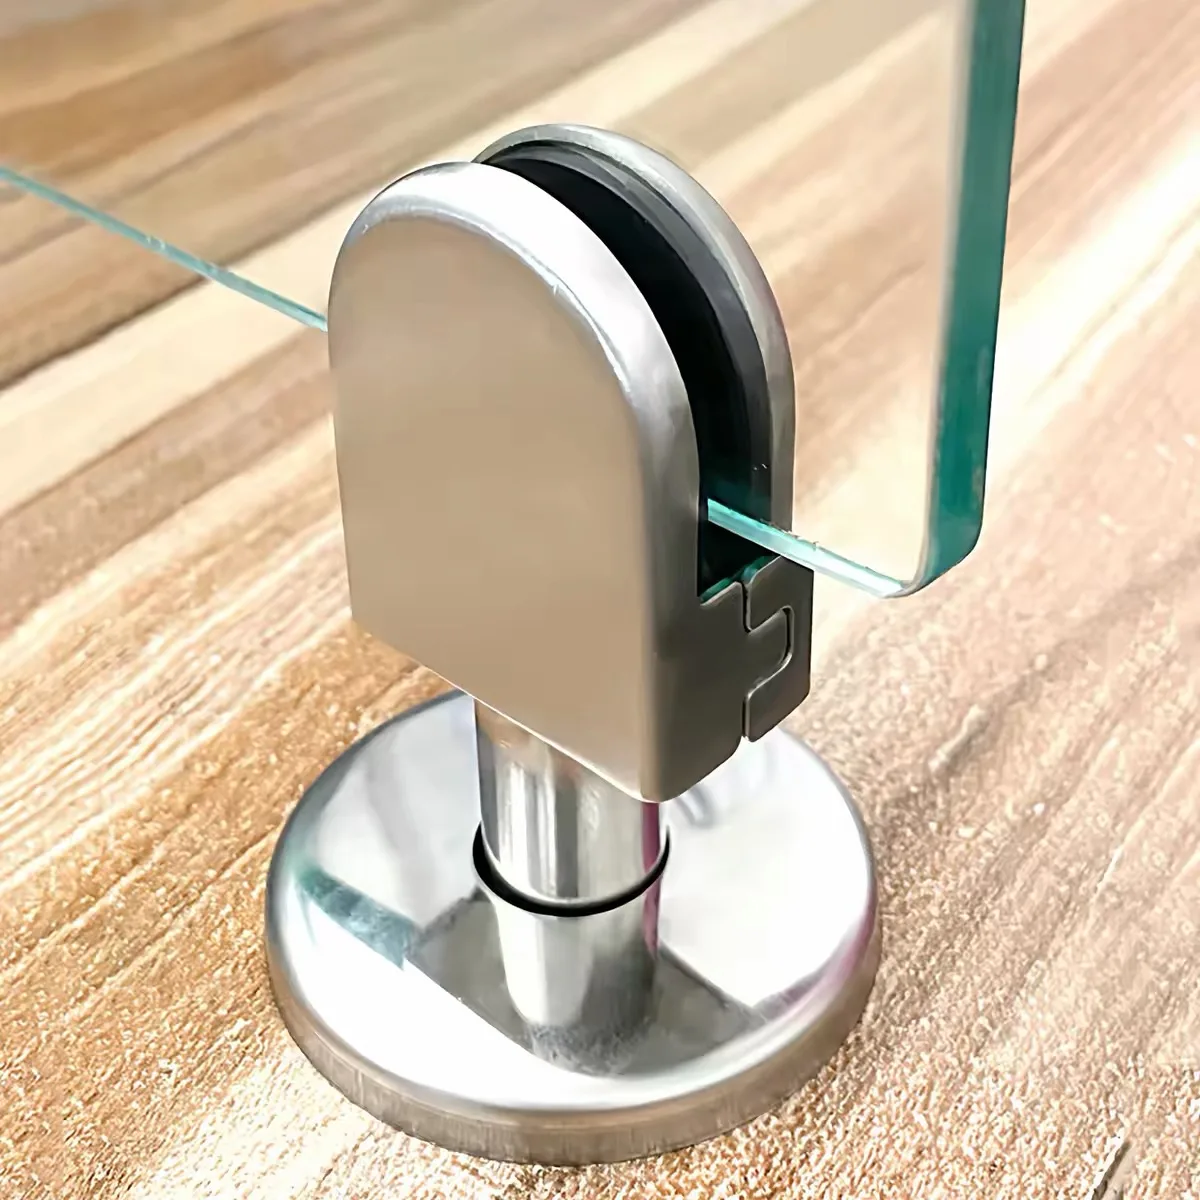
Materials and Surface Finish
Type 304 stainless steel is commonly selected for interior partitions, commercial washrooms and suitable general architectural applications. Type 316 offers improved corrosion resistance for exterior, poolside, coastal and chloride-prone locations. Satin brushing provides a controlled architectural grain, while polished finishes may be specified for decorative installations. Material grade and finish direction should be confirmed before production.
Manufacturing Process
A typical production route includes stainless steel tube and plate cutting, forming, CNC machining, thread production, welding, grinding, brushing or polishing, clamp assembly and final inspection. Hole location, adjustment travel, thread fit and clamp alignment are controlled to the approved drawing. Visible welds and transitions can be finished to match the surrounding exposed surfaces.
Typical Applications
- Frameless bathroom and shower partitions
- Commercial restroom divider systems
- Office and retail glass partitions
- Glass stair and balcony support details
- Hotel, restaurant and public-space interiors
- Custom architectural glass assemblies
Mounting and Structural Coordination
The bracket is one component within a complete glass support system. Mounting substrate, anchor type, edge distance, glass dimensions, panel loads, bracket spacing and surrounding hardware must be reviewed together. The fasteners shown in product photographs are illustrative; anchors must be selected for the actual concrete, masonry, steel or timber substrate by the responsible installer or engineer.
Quality Control
Inspection can cover material identity, mounting-plate diameter and hole pattern, tube length, thread dimensions, adjustment travel, clamp opening, gasket fit, fastener engagement, weld condition and surface-finish consistency. Material certificates, dimensional reports, passivation records or project-specific inspection can be supplied when stated in the purchase requirements.
Information Required for Quotation
- Bracket drawing, installation detail or reference sample
- Glass type, thickness, panel dimensions and edge condition
- Required wall or floor offset and adjustment range
- Mounting substrate and proposed anchor arrangement
- Stainless steel grade and exposure environment
- Surface finish, visible grain direction and packaging
- Project quantity, destination and delivery schedule
Send your bracket drawing or installation detail for review. You can also explore AODSON’s architectural hardware, stainless steel glass railing posts, surface finishing and quality control capabilities.
Frequently Asked Questions
Can the support length be adjusted?
Yes. The threaded rod provides a defined adjustment range, and lock nuts secure the final position. The required minimum and maximum extension should be included in the approved drawing.
Can the bracket fit different glass thicknesses?
The clamp opening and protective inserts can be produced for specified glass thicknesses. Glass type, thickness and edge details must be confirmed before manufacturing.
Is 316 stainless steel available?
Yes. Type 316 can be supplied for exterior, coastal, poolside and other corrosive environments. Final material selection should be made by the project specifier.
Does the bracket have a universal load rating?
No universal structural rating is implied by the photographs. Capacity depends on bracket geometry, extension, spacing, anchors, substrate, glass and the complete installation. Testing or calculations must be defined for the specific project.