



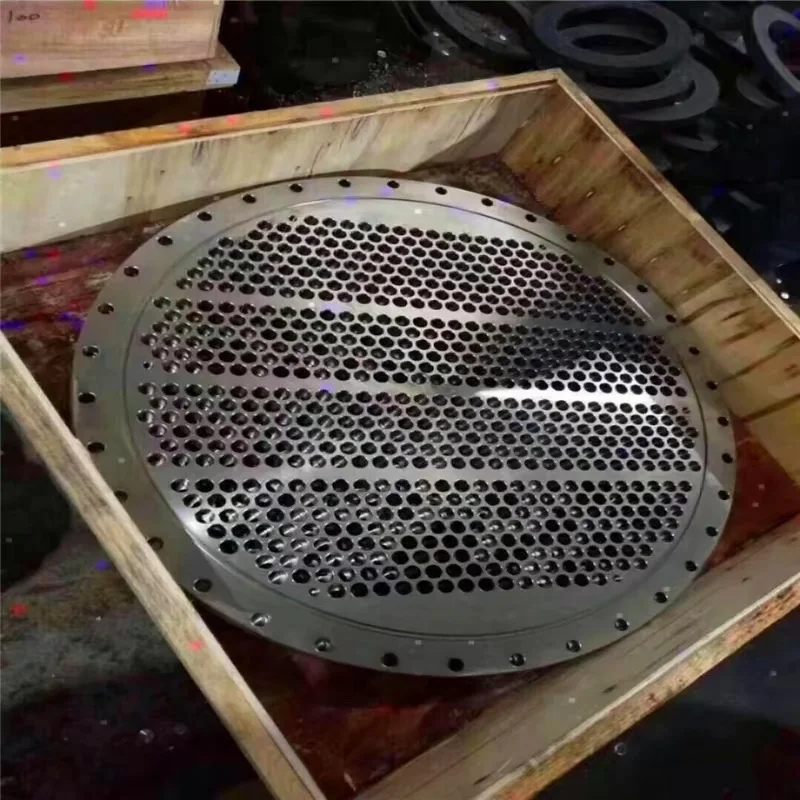
Tube Sheets with Drawing-Specific Hole Layouts
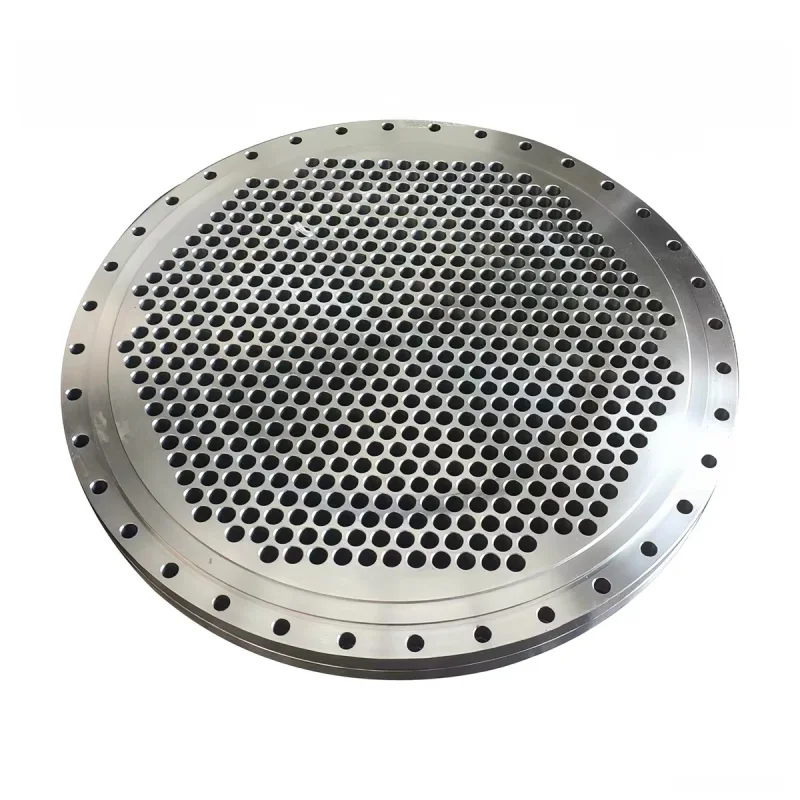
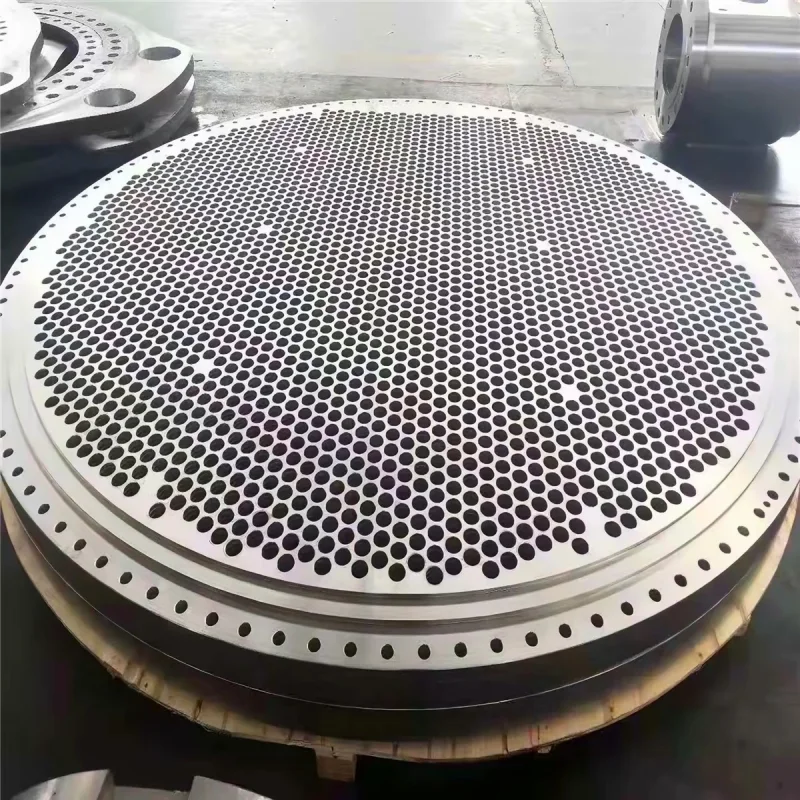
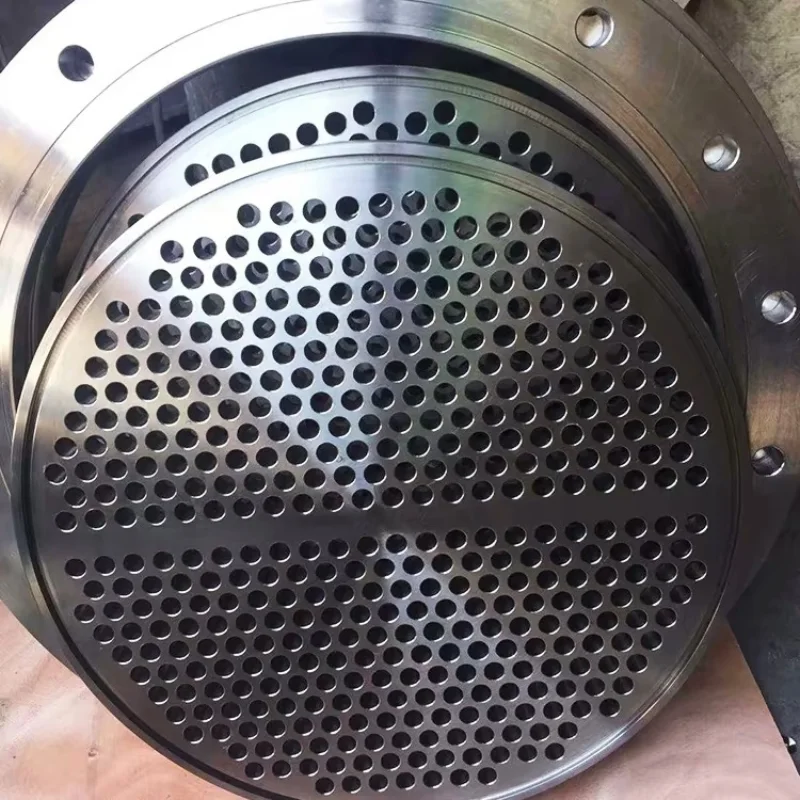
These circular tube sheets feature closely spaced hole arrays and machined outer profiles. The supplied views show both dense continuous patterns and grouped holes separated by undrilled lanes. Peripheral bolt holes and stepped rim details vary between examples; each configuration should be defined by its own approved drawing.
For a new assembly or replacement part, provide the tube-layout drawing together with the mating shell, cover and sealing interfaces. A photograph is useful for identification, but it does not establish thickness, hole tolerances or interchangeability.
Reference Specifications and Drawing Requirements
| Item | Specification to confirm |
|---|---|
| Product | Circular heat exchanger tube sheet with a drawing-specific tube-hole array. |
| Material | 304 and 316L stainless steel appear in the supplier reference. Specify the material standard, grade, starting-stock requirements and traceability documents. |
| Reference size | The supplier listing mentions DN800 and also displays DN200, DN250, DN300 and DN350 options. Confirm actual outside diameter, thickness and all interface dimensions on the selected drawing. |
| Pressure designation | PN16 appears in the supplier listing only. It is not a verified rating for every pictured plate or completed exchanger. Applicable design standard, temperature, materials and assembly design require separate confirmation. |
| Tube-hole array | Specify hole diameter, count, pitch, arrangement, coordinates, tolerances and any required hole-wall finish. |
| Partition features | Some examples have undrilled lanes. Define lane width, orientation and any groove or partition interface on the drawing. |
| Outer and sealing features | Specify outside diameter, plate thickness, steps, sealing faces, bolt-circle diameter and bolt-hole details. |
| Tube attachment | Provide joint requirements and associated hole details for the intended assembly method. Tube installation and completed assembly testing are not assumed to be included. |
Prepare a Complete Machining Enquiry
Include a controlled drawing revision and a clearly identified datum system. Mark critical dimensions, flatness and parallelism requirements, as well as tube-hole positional tolerances. Supply an electronic hole-coordinate table or CAD file when available, together with the overall assembly reference.
For partitioned layouts, identify which face carries each feature and how the dividing lanes align with the mating component. Specify edge breaks, burr removal, surface finish and protection of machined faces. See our CNC machining capabilities for drawing-based component enquiries.
Inspection and Delivery Scope
Agree the required dimensional records, hole checks, material identification and surface inspection before production. Any non-destructive examination, special testing or code-related documentation must be specified and confirmed with the quotation. The supplied photos do not establish pressure-vessel certification or an approved pressure design.
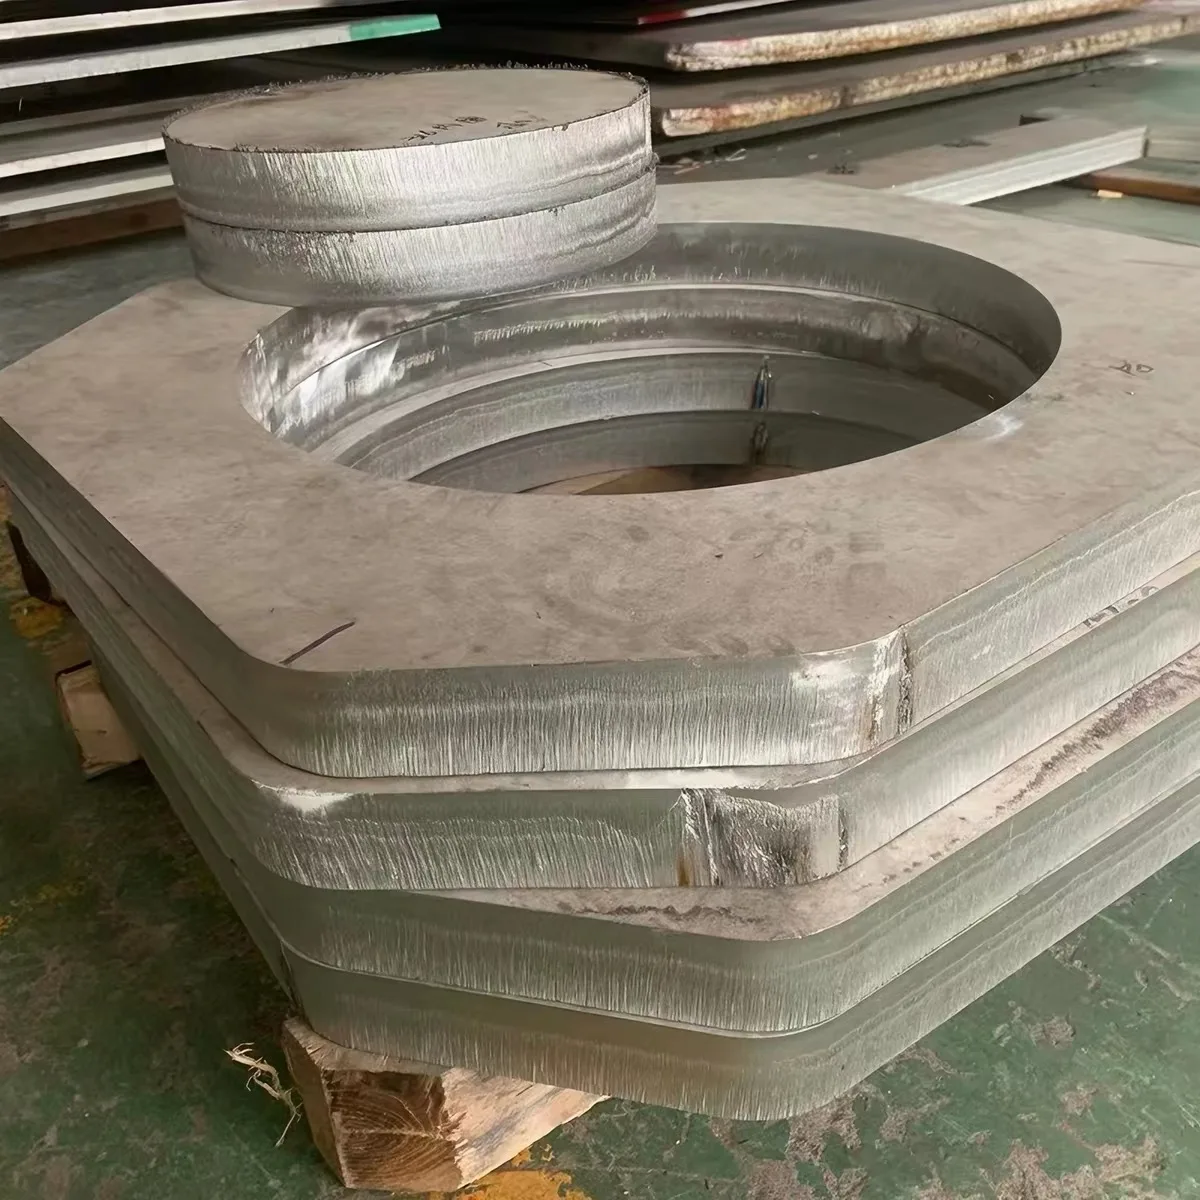
The crate photograph illustrates one packing arrangement. Define face protection, corrosion-prevention needs, handling restrictions and destination for the actual order. Packing and delivery scope should match the plate dimensions and shipment requirements. Review quality control and inspection.
Frequently Asked Questions
Are the pictured tube sheets identical?
No. Hole density, dividing lanes and rim details differ. Use the gallery to discuss the required configuration, then confirm it on a dimensioned drawing.
Does DN800 PN16 define a ready-to-order part?
No. Those are supplier-reference designations. A complete order also needs the applicable standard, material, thickness, hole layout, interfaces and approved service requirements.
Can a partitioned hole layout be quoted?
Send the required layout, lane dimensions, face details and quantity for manufacturing review. Feasibility and inspection scope are confirmed against the drawing.
Request a Tube Sheet Quote
Send the drawing and revision, material specification, outside diameter, thickness, complete hole layout, sealing and partition details, quantity, destination and required inspection documents. Include the applicable equipment design requirements and clarify whether the enquiry covers the tube sheet alone or additional assembly work.